
Search results for "Resysta" in Home Design Ideas
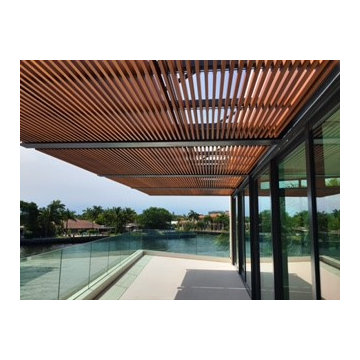
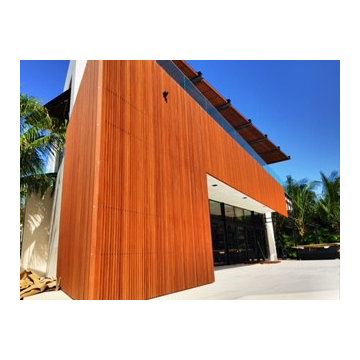

 TruGrain made with Resysta
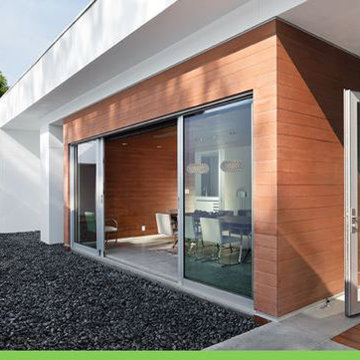
The Netherland Condo, luxury outdoor living. By SoJo Design using TruGrain made with Resysta decking and facade profiles.
Deck - contemporary rooftop deck idea in Miami with no cover
Deck - contemporary rooftop deck idea in Miami with no cover
Find the right local pro for your project
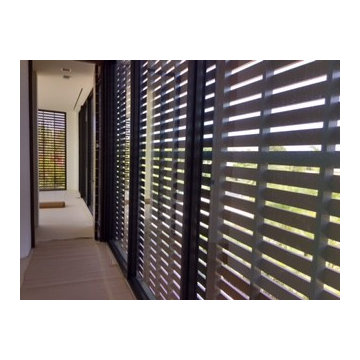

 SIMOWOOD made of Resysta®
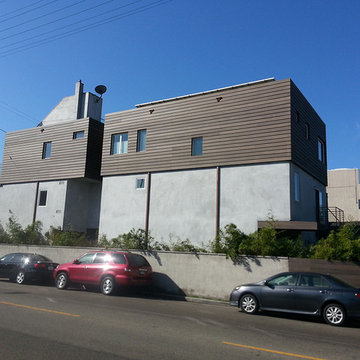
SIMOWOOD gray chimney façade and wall façade. Dark fascia.
Huge trendy gray two-story mixed siding flat roof photo in Milwaukee
Huge trendy gray two-story mixed siding flat roof photo in Milwaukee
 SIMOWOOD made of Resysta®
SIMOWOOD gray chimney façade.
Huge contemporary gray two-story mixed siding flat roof idea in Milwaukee
Huge contemporary gray two-story mixed siding flat roof idea in Milwaukee
 User
This is an organic Lime Wash done with a true lime wash product as opposed to a brick mortar or concrete that is often seen on new houses. This product can be applied as a solid coating making the surface completely white, or can be applied and "washed off" in many artistic ways, as seen here. If you hate your brick or just want something unique this is a great option!
Photo credit: Jeff Murrey
 SIMOWOOD made of Resysta®
SIMOWOOD composite material shown as gray façade, dark gray fascia, dark gray knee wall top surface. SIMOWOOD fully UV and moisture resistant.
Example of a huge trendy front door design in Milwaukee with gray walls and a medium wood front door
Example of a huge trendy front door design in Milwaukee with gray walls and a medium wood front door
 SIMOWOOD made of Resysta®
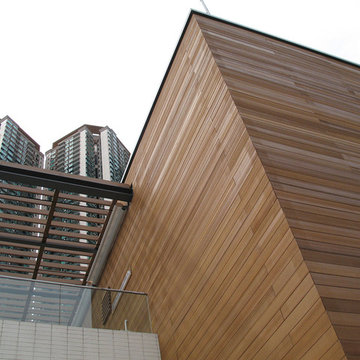
SIMOWOOD 8mm rice husk composite material, used for chimney façade and fascia boards. The look and feel of real wood, with 0% wood fibers. One material, stainable to any color.


 Hollub Homes
Interior Designer: Helene Hollub
Photographer: Ken Hayden
Art: Roberto Gomez
A 28 foot staircase made of limestone features modern glass panels and a stainless steel railing against a Resysta panel wall. The lighting fixtures are custom sized pure optic crystals, lead free, low voltage and dimmable. Limestone flooring.
 10K Architecture
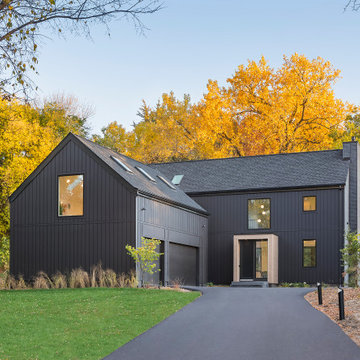
10K designed this new construction home for a family of four who relocated to a serene, tranquil, and heavily wooded lot in Shorewood. Careful siting of the home preserves existing trees, is sympathetic to existing topography and drainage of the site, and maximizes views from gathering spaces and bedrooms to the lake. Simple forms with a bold black exterior finish contrast the light and airy interior spaces and finishes. Sublime moments and connections to nature are created through the use of floor to ceiling windows, long axial sight lines through the house, skylights, a breezeway between buildings, and a variety of spaces for work, play, and relaxation.


 10K Architecture
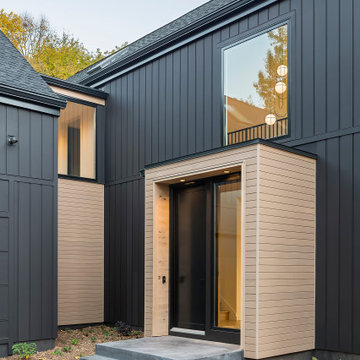
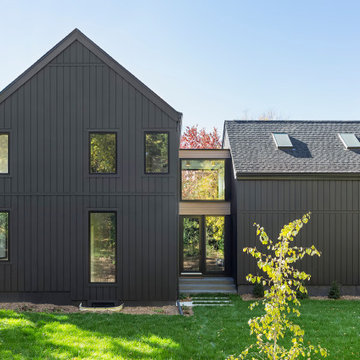
A Scandinavian modern home in Shorewood, Minnesota with simple gable roof forms and black exterior. The entry has been sided with Resysta, a durable rainscreen material that is natural in appearance.


 Decks by Kiefer LLC
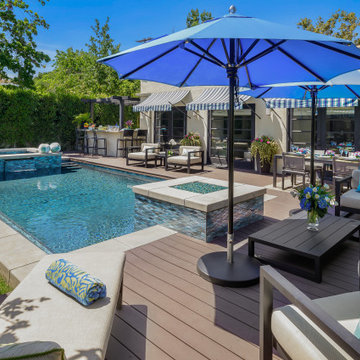
Detail of custom iron balusters from Macaro Ironworks. Photo by Frank Gensheimer Photography
Large arts and crafts backyard deck photo in New York with a roof extension
Large arts and crafts backyard deck photo in New York with a roof extension
 10K Architecture
A Scandinavian modern home in Shorewood, Minnesota with simple gable roof forms, a glass link, and black exterior.
Large scandinavian black two-story wood and board and batten gable roof idea in Minneapolis with a shingle roof and a black roof
Large scandinavian black two-story wood and board and batten gable roof idea in Minneapolis with a shingle roof and a black roof
3