
Search results for "Retail environment" in Home Design Ideas
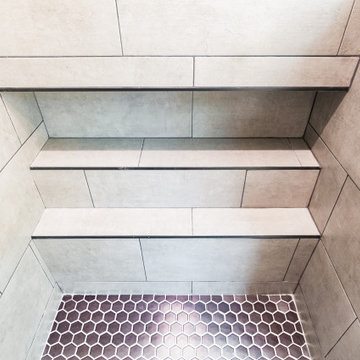




 Mod Paint Works
master bedroom wall and ceiling angles with incredibly straight paint lines
Mid-sized trendy home design photo in Denver
Mid-sized trendy home design photo in Denver
Find the right local pro for your project

 Great Floors Kennewick - Jeremiah Gannon
Paul Gravelle Jr.
Inspiration for a mid-sized craftsman hallway remodel in Seattle
Inspiration for a mid-sized craftsman hallway remodel in Seattle


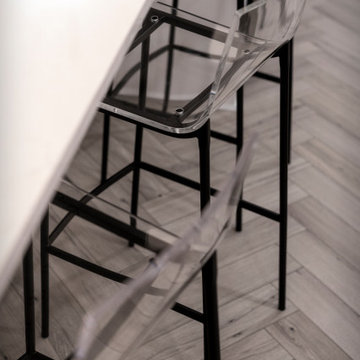


 Nathan Fell Architecture
Inspiration for a mid-sized modern gray two-story gable roof remodel in New Orleans with a shingle roof and a gray roof

 CKBR
Wide White Slate Flooring
Inspiration for a modern slate floor kitchen remodel in Phoenix with flat-panel cabinets, gray cabinets, quartz countertops, gray backsplash, glass tile backsplash and an island
Inspiration for a modern slate floor kitchen remodel in Phoenix with flat-panel cabinets, gray cabinets, quartz countertops, gray backsplash, glass tile backsplash and an island
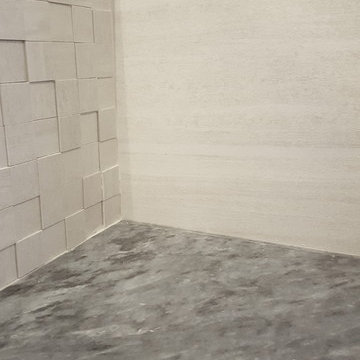
 Erika Gurskyte Pace
Reorganised, added storage, special lighting
Home design - small contemporary gray tile and ceramic tile home design idea with flat-panel cabinets, light wood cabinets, a wall-mount toilet, a console sink and marble countertops
Home design - small contemporary gray tile and ceramic tile home design idea with flat-panel cabinets, light wood cabinets, a wall-mount toilet, a console sink and marble countertops

 Scherer Bros Lumber Co.
Rick Fisher
Inspiration for a large gender-neutral dark wood floor and gray floor dressing room remodel in Minneapolis with flat-panel cabinets and gray cabinets
Inspiration for a large gender-neutral dark wood floor and gray floor dressing room remodel in Minneapolis with flat-panel cabinets and gray cabinets



 Orac Decor USA
K2131 Base, K3201 Plain Half Column, K3111 Capital
Family room - contemporary family room idea in New York
Family room - contemporary family room idea in New York



 APPENIN Cabinets Austin
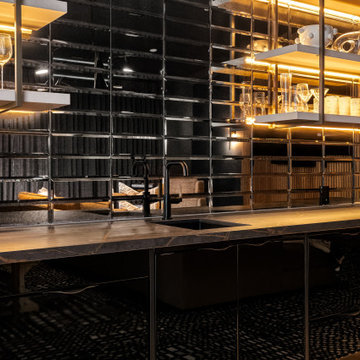
In this bar, our designers created a darker, sophisticated aesthetic by pairing glossy lacquer cabinetry with slim pulls. The lacquer seamlessly covers the mini fridge, allowing it to blend into the surrounding cabinetry while maintaining a clean appearance. By concealing appliances and maximizing storage, the family can enjoy a functional space that remains organized without interrupting the overall design.
Floating shelves and metal brackets add that elegant and vibrant look a bar always welcomes.
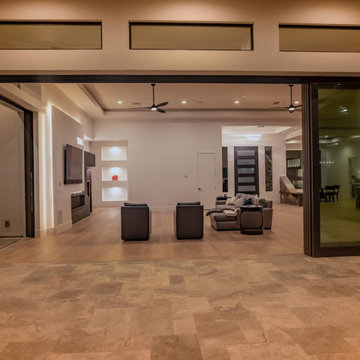




 Timber Couture
Red Oak Butcher Block wood
Walnut stain with Matte 2K Finish
Mitered Corner Joint
Contoured Bevel - Our Signature move
Apron Sink from Sinkology
Inspiration for a mid-sized farmhouse l-shaped kitchen remodel with a farmhouse sink, wood countertops and brown countertops
Inspiration for a mid-sized farmhouse l-shaped kitchen remodel with a farmhouse sink, wood countertops and brown countertops

 Granorte
Glued installation
CORKGUARD finished
900 x 300 x 4 mm
Inspiration for a modern cork floor, orange floor and wall paneling living room remodel with yellow walls
Inspiration for a modern cork floor, orange floor and wall paneling living room remodel with yellow walls
76