
Search results for "Retail environment" in Home Design Ideas




Find the right local pro for your project

 Wallpaper Specialists SDexter
Office wallpaper installation – Encinitas. A clean, coastal-modern office in Encinitas was enhanced with contemporary wallpaper featuring hand-drawn wave lines in light gray. Applied behind open shelves and a minimalist desk, the wallpaper creates flow while staying visually quiet — ideal for a productive home workspace.

 Dordevic Architecture + Construction
Chilipics Photography
Example of a minimalist hallway design in Atlanta
Example of a minimalist hallway design in Atlanta

 Knock On Wood Studio
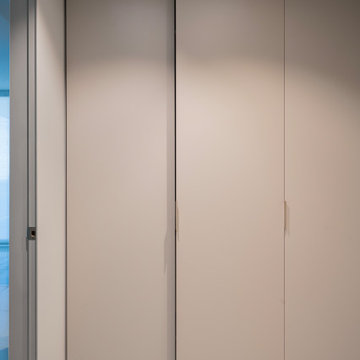
We have a beautifull showroom where we show the quality more then the deisgn . Come and visit us at Cedros in solana Beach
Closet - contemporary closet idea in San Diego
Closet - contemporary closet idea in San Diego

 Art of Stairs
Glass, wood, metal, stone or combination of everything? There are no limits.
Inspiration for a modern staircase remodel in Miami
Inspiration for a modern staircase remodel in Miami




 Lamont Bros. Design & Construction
Basement Hallway
Inspiration for a craftsman basement remodel in Portland
Inspiration for a craftsman basement remodel in Portland





 Timber Couture
Project Details:
- Red Oak Butcher Block wood
- Custom Craftsmanship
- South Carolina
Kitchen - mid-sized country l-shaped kitchen idea with shaker cabinets, white cabinets, wood countertops and brown countertops
Kitchen - mid-sized country l-shaped kitchen idea with shaker cabinets, white cabinets, wood countertops and brown countertops

 Northwood Construction, Inc.
Shower curb between main area and wet area
Inspiration for a transitional home design remodel in DC Metro
Inspiration for a transitional home design remodel in DC Metro

 NILES
This 1,400 sq. ft. studio, built in 2018 for Grammy Award–winning drummer, multi-instrumentalist, and producer Adam Box, was one of the earliest full-scale NILES design–build projects. After years of session and touring work, Adam had a clear vision for his own creative home—a space that combined comfort, vibe, and technical precision. Our team partnered closely with him through every phase of the design and build process to bring that vision to life.
The studio features a full Control Room, a spacious Live Room, two amp isolation booths, and a large dedicated ISO booth engineered specifically for dry drum capture. Each room is fully wired for a complete live-tracking environment, enabling an entire band to plug in and record seamlessly. The Live Room is sonically open and collaborative, while the Control Room is fine-tuned for long stretches of creative focus and accurate monitoring.
Aesthetic direction played a major role in this project. Natural stonework, warm wood details, and a comfortable, lived-in feel create a distinctive character throughout the space. Adam added many of his own finishing touches, giving the studio an unmistakable personal identity that reflects his style and musical approach.
The result is a studio that delivers both atmosphere and performance—an inspiring hub for writing, tracking, mixing, and producing at the highest level.

 Driftwood Harbor Designs
AFTER:
The first project we tackled in our new home was this hallway between the laundry room and master bedroom. • The sunken/inset wall feature left us unsure how to utilize the space. After several failed shelf design concepts, we decided to dive into our first shiplap project and it turned out perfect. • We found this pre-stained antique shiplap at @loweshomeimprovement and decided to mix the grey color theme. Then we had a photo of our dogs custom printed on a canvas at @walgreens photo • #beforeandafter #diy #renovation #shiplap #customcanvasprint #gray #interiordesign #driftwoodharbordesigns #modernfarmhouseproject #dogsofinstagram #hallway


77