
Search results for "Retail environment" in Home Design Ideas



 Eric's Electric Service Pros
This project was planned and priced to accomplish a desirable effect while keeping cost reasonable
Photos by Eric Fries
Mid-sized trendy kitchen photo in Baltimore
Mid-sized trendy kitchen photo in Baltimore
Find the right local pro for your project

 Hillcrest Design Inc.
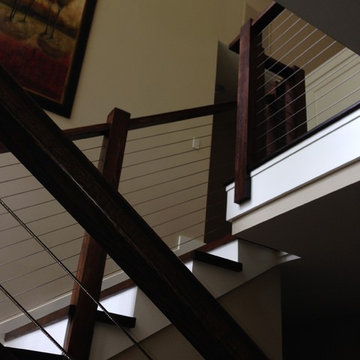
Example of a mid-sized trendy galley light wood floor staircase design in Toronto with a single-bowl sink, flat-panel cabinets, gray cabinets, solid surface countertops, blue backsplash, glass tile backsplash, paneled appliances and an island


 Andy Juy Designs
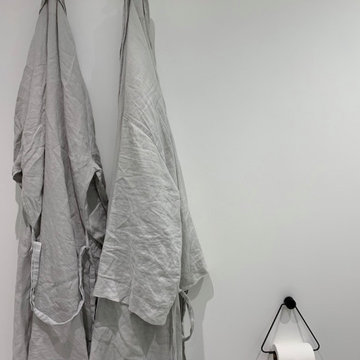
Large minimalist guest dark wood floor bedroom photo in Denver with no fireplace and gray walls



 The Flooring Group Ltd
Client: Private Residence In Central London
Brief: To supply & install carpet to room
Inspiration for a transitional living room remodel in London
Inspiration for a transitional living room remodel in London







 Silver Maple Construction LLC
Photography by Susan Teare
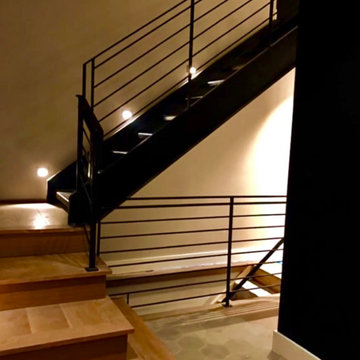
Inspiration for a large rustic wooden u-shaped staircase remodel in Burlington with painted risers
Inspiration for a large rustic wooden u-shaped staircase remodel in Burlington with painted risers





 Mission Home Remodeling
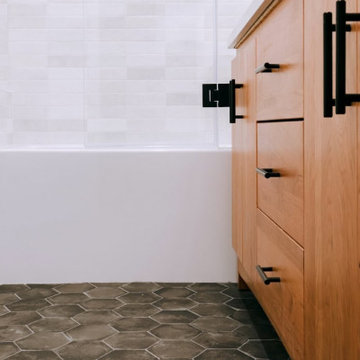
This bathroom balances warmth and refinement with rich cherry cabinetry set against a soft, hexagonal charcoal-toned tile floor, grounding the space with organic texture underfoot. Matte black hardware — including sleek bar pulls on the vanity drawers and a striking sculptural fixture — adds a modern, tailored edge that contrasts beautifully with the natural wood grain. Subway tile in a soft handmade finish wraps the tub surround, lending a subtle, artisanal quality, while the deep soaking tub offers a clean, restful anchor to the room. The overall effect is quietly sophisticated: a space that feels grounded, tactile, and thoughtfully composed, where every material choice works in harmony to create a serene retreat.
74