
Search results for "Retain existing" in Home Design Ideas

 Southview Design
The top tier of this backyard landscape is complete with an outdoor kitchen, hot tub, outdoor living space and outdoor eating area. The kitchen provides plenty of storage space along with a refrigerator, sink, and barbecue.


 H&H Lawn and Landscape
Nate Olsen
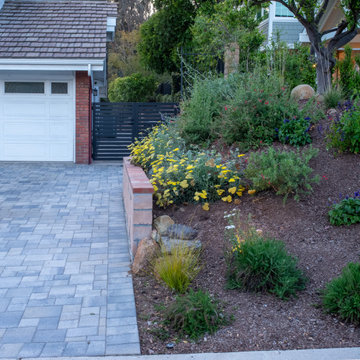
This is an example of a small traditional partial sun front yard brick retaining wall landscape in Omaha.
This is an example of a small traditional partial sun front yard brick retaining wall landscape in Omaha.
Find the right local pro for your project
 H&H Lawn and Landscape
Nate Olsen
This is an example of a small traditional partial sun front yard brick retaining wall landscape in Omaha.
This is an example of a small traditional partial sun front yard brick retaining wall landscape in Omaha.
 H&H Lawn and Landscape
Nate Olsen
Photo of a small traditional partial sun front yard brick retaining wall landscape in Omaha.
Photo of a small traditional partial sun front yard brick retaining wall landscape in Omaha.
 H&H Lawn and Landscape
Nate Olsen
Photo of a small traditional partial sun front yard brick retaining wall landscape in Omaha.
Photo of a small traditional partial sun front yard brick retaining wall landscape in Omaha.
 H&H Lawn and Landscape
Nate Olsen
Design ideas for a small traditional partial sun front yard brick retaining wall landscape in Omaha.
Design ideas for a small traditional partial sun front yard brick retaining wall landscape in Omaha.

Sponsored
Columbus, OH

Hope Restoration & General Contracting
Columbus Design-Build, Kitchen & Bath Remodeling, Historic Renovations
 H&H Lawn and Landscape
Nate Olsen
Inspiration for a small traditional partial sun front yard brick retaining wall landscape in Omaha.
Inspiration for a small traditional partial sun front yard brick retaining wall landscape in Omaha.
 H&H Lawn and Landscape
Nate Olsen
This is an example of a small traditional partial sun front yard brick retaining wall landscape in Omaha.
This is an example of a small traditional partial sun front yard brick retaining wall landscape in Omaha.
 H&H Lawn and Landscape
Nate Olsen
Design ideas for a small traditional partial sun front yard brick retaining wall landscape in Omaha.
Design ideas for a small traditional partial sun front yard brick retaining wall landscape in Omaha.
 H&H Lawn and Landscape
Nate Olsen
Design ideas for a small traditional partial sun front yard brick retaining wall landscape in Omaha.
Design ideas for a small traditional partial sun front yard brick retaining wall landscape in Omaha.

 Pedersen Associates
Barbara Ries Photography
Example of a trendy patio design in San Francisco with a bbq area
Example of a trendy patio design in San Francisco with a bbq area
 NineTen Architects
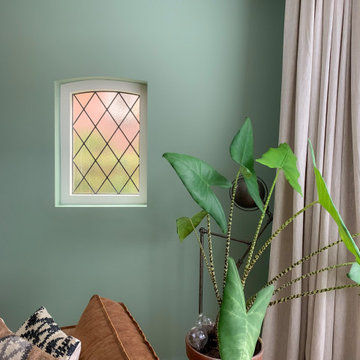
Example of a mid-sized trendy enclosed light wood floor and brown floor living room library design in Surrey with green walls and no fireplace

Sponsored
Columbus, OH
Free consultation for landscape design!

Peabody Landscape Group
Franklin County's Reliable Landscape Design & Contracting

 CLC Landscape Design
Mid-sized elegant backyard round lap pool fountain photo in New York with decking

 LandCrafters, LLC
The fire pit and patio are on a central axis from the kitchen and take advantage of an existing planting bed which was added on to previously.
Mid-sized elegant backyard concrete paver patio photo in Milwaukee with a fire pit and no cover
Mid-sized elegant backyard concrete paver patio photo in Milwaukee with a fire pit and no cover

 Wiedemann Architects LLC
Photos © Anice HoachlanderOur client was drawn to the property in Wesley Heights as it was in an established neighborhood of stately homes, on a quiet street with views of park. They wanted a traditional home for their young family with great entertaining spaces that took full advantage of the site.
The site was the challenge. The natural grade of the site was far from traditional. The natural grade at the rear of the property was about thirty feet above the street level. Large mature trees provided shade and needed to be preserved.
The solution was sectional. The first floor level was elevated from the street by 12 feet, with French doors facing the park. We created a courtyard at the first floor level that provide an outdoor entertaining space, with French doors that open the home to the courtyard.. By elevating the first floor level, we were able to allow on-grade parking and a private direct entrance to the lower level pub "Mulligans". An arched passage affords access to the courtyard from a shared driveway with the neighboring homes, while the stone fountain provides a focus.
A sweeping stone stair anchors one of the existing mature trees that was preserved and leads to the elevated rear garden. The second floor master suite opens to a sitting porch at the level of the upper garden, providing the third level of outdoor space that can be used for the children to play.
The home's traditional language is in context with its neighbors, while the design allows each of the three primary levels of the home to relate directly to the outside.
Builder: Peterson & Collins, Inc
Photos © Anice Hoachlander

 Renz Landscapes
Example of a mid-sized classic backyard concrete paver patio design in Raleigh with no cover

Sponsored
Columbus, OH
Free consultation for landscape design!
Peabody Landscape Group
Franklin County's Reliable Landscape Design & Contracting

 Vetter Architects
The client’s request was quite common - a typical 2800 sf builder home with 3 bedrooms, 2 baths, living space, and den. However, their desire was for this to be “anything but common.” The result is an innovative update on the production home for the modern era, and serves as a direct counterpoint to the neighborhood and its more conventional suburban housing stock, which focus views to the backyard and seeks to nullify the unique qualities and challenges of topography and the natural environment.
The Terraced House cautiously steps down the site’s steep topography, resulting in a more nuanced approach to site development than cutting and filling that is so common in the builder homes of the area. The compact house opens up in very focused views that capture the natural wooded setting, while masking the sounds and views of the directly adjacent roadway. The main living spaces face this major roadway, effectively flipping the typical orientation of a suburban home, and the main entrance pulls visitors up to the second floor and halfway through the site, providing a sense of procession and privacy absent in the typical suburban home.
Clad in a custom rain screen that reflects the wood of the surrounding landscape - while providing a glimpse into the interior tones that are used. The stepping “wood boxes” rest on a series of concrete walls that organize the site, retain the earth, and - in conjunction with the wood veneer panels - provide a subtle organic texture to the composition.
The interior spaces wrap around an interior knuckle that houses public zones and vertical circulation - allowing more private spaces to exist at the edges of the building. The windows get larger and more frequent as they ascend the building, culminating in the upstairs bedrooms that occupy the site like a tree house - giving views in all directions.
The Terraced House imports urban qualities to the suburban neighborhood and seeks to elevate the typical approach to production home construction, while being more in tune with modern family living patterns.
Overview:
Elm Grove
Size:
2,800 sf,
3 bedrooms, 2 bathrooms
Completion Date:
September 2014
Services:
Architecture, Landscape Architecture
Interior Consultants: Amy Carman Design

 Patio Pools and Spas
This gorgeous backyard project covered every square inch of this customer’s backyard and was nestled in to a tight backyard access without disturbing the existing trees or golf course. The customer had very contemporary and modern tastes and wanted that reflected in their pool and backyard design.
A stunning 1” blue glass tiled raised planter box* with 5 water features gracefully separates this geometrically perfect Pebble Sheen swimming pool from the golf course it overlooks and green low-maintenance Southwest plants & floral separate the view. A dam wall separates the roomy therapeutic in-ground semi-circle spa from the pool area. The side of the pool closest to the home is a straight parallel line, with the opposing side geometrically rounded with both the raised pattern pavers and the wrought iron fence matching patterns precisely.
The ( wireless EZ Touch remote operated ) pool equipment is on the side of the home allowing spacious deck space for those who enjoy this contemporary backyard.
Of note, the same 1” glass tiles from the raised planter were used throughout the home’s interior to integrate outdoor & indoor elements.

 Living Gardens Landscape Design
Beach contemporary design featuring custom succulent wall planters, drought tolerant plants, permeable paving, fruit trees and outdoor rooms
Inspiration for a mid-sized contemporary partial sun backyard brick landscaping in Orange County.
Inspiration for a mid-sized contemporary partial sun backyard brick landscaping in Orange County.
4