
Search results for "Retaining" in Home Design Ideas
 The Gardeners
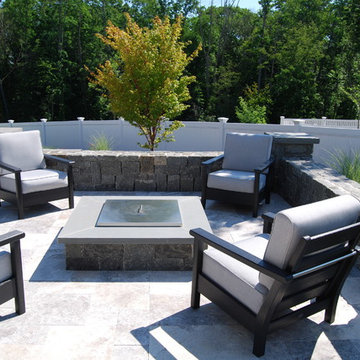
Example of a mid-sized transitional backyard stone patio design in Boston with a fire pit and no cover
 Ana Williamson
David Wakely

Example of a large trendy multicolored one-story mixed siding flat roof design in San Francisco
Example of a large trendy multicolored one-story mixed siding flat roof design in San Francisco
 Stucco Renovations of Arizona
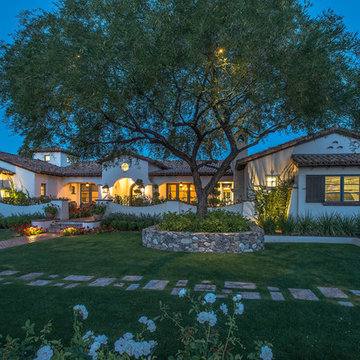
This is an absolutely stunning home located in Scottsdale, Arizona at the base of Camelback Mountain that we at Stucco Renovations Of Arizona were fortunate enough to install the stucco system on. This home has a One-Coat stucco system with a Dryvit Smooth integral-color synthetic stucco finish. This is one of our all-time favorite projects we have worked on due to the tremendous detail that went in to the house and relentlessly perfect design.
Photo Credit: Scott Sandler-Sandlerphoto.com
Architect Credit: Higgins Architects - higginsarch.com
Find the right local pro for your project
 Green Solutions, Inc.


Large transitional backyard stone patio photo in Chicago with a fire pit and no cover

 RAMSAY GOURD ARCHITECTS
Photo: RGA
This wonderful home was designed to accommodate three generations for family gatherings, as well as provide a beautiful backdrop for entertaining. Featured on the cover of Better Homes and Gardens' Beautiful Homes Magazine in 2006, the design showcases the craftsmanship of remarkable area builders!


Sponsored
Columbus, OH
Free consultation for landscape design!

Peabody Landscape Group
Franklin County's Reliable Landscape Design & Contracting
 Keith E. Simpson Associates, Inc.

Design ideas for a large traditional full sun front yard gravel landscaping in New York for summer.
 Huettl Landscape Architecture
Marion Brenner

Inspiration for a large modern front yard retaining wall landscape in San Francisco.
Inspiration for a large modern front yard retaining wall landscape in San Francisco.
 Corbin Reeves Construction

Large tuscan beige two-story stone exterior home photo in Orange County with a tile roof

 Western Window Systems
“Dramatic” and “no detail spared” are two ways to describe this stunning home in Corona del Mar. Located on an oversized bluff side lot with views of Newport Harbor, Catalina, and the Pacific Ocean, the contemporary dwelling is the work of Brandon Architects Inc. and Spinnaker Development. Door and window systems from Western are used throughout, especially the Series 600 Multi-Slide, where it’s used to enhance features such as indoor/outdoor living areas and a guest casita that opens to a courtyard.
Photos by Jeri Koegel.
 Partridge Fine Landscapes Ltd.

This is an example of a mid-sized rustic partial sun stone landscaping in Toronto.
 Montgomery Robbins, Inc.
For more photos of this project see:
LEVI


This is an example of a traditional landscaping in San Francisco.
This is an example of a traditional landscaping in San Francisco.

Sponsored
Columbus, OH

Structural Remodeling
Franklin County's Heavy Timber Specialists | Best of Houzz 2020!
 LID Landscapes
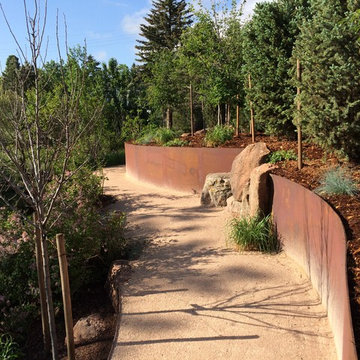
This is an example of a large rustic partial sun side yard gravel landscaping in Denver.

 Sogno Design Group
Photo by Langdon Clay

Inspiration for a small contemporary side yard deck remodel in San Francisco with an awning
Inspiration for a small contemporary side yard deck remodel in San Francisco with an awning
 Sheehan Built Homes
Jeff Herr Photography

Inspiration for a country multicolored mixed siding exterior home remodel in Atlanta with a metal roof
Inspiration for a country multicolored mixed siding exterior home remodel in Atlanta with a metal roof



 Autumn Hill Patio & Landscape
Patio - large rustic backyard concrete paver patio idea in Wilmington with no cover
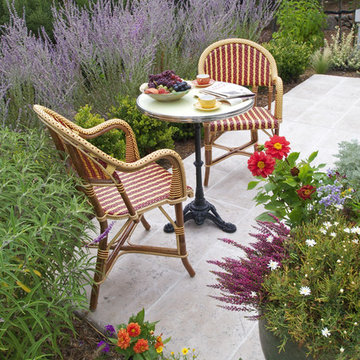 Montgomery Robbins, Inc.
For more photos of this project see:
ROUSSOS
Inspiration for a traditional landscaping in San Francisco.
Inspiration for a traditional landscaping in San Francisco.

 Greey Pickett
Nestled perfectly along a mountainside in the North Scottsdale Estancia Community, with views of Pinnacle Peak, and the Valley below, this landscape design honors the surrounding desert and the contemporary architecture of the home. A meandering driveway ascends the hillside to an auto court area where we placed mature cactus and yucca specimens. In the back, terracing was used to create interest and support from the intense hillside. We brought in mass boulders to retain the slope, while adding to the existing terrain. A succulent garden was placed in the terraced hillside using unique and rare species to enhance the surrounding native desert. A vertical fence of well casing rods was installed to preserve the view, while still securing the property. An infinity edge, glass tile pool is the perfect extension of the contemporary home.
Project Details:
Landscape Architect: Greey|Pickett
Architect: Drewett Works
Contractor: Manship Builders
Interior Designer: David Michael Miller Associates
Photography: Dino Tonn
106