
Search results for "Retaining" in Home Design Ideas
 Gaia Gardens
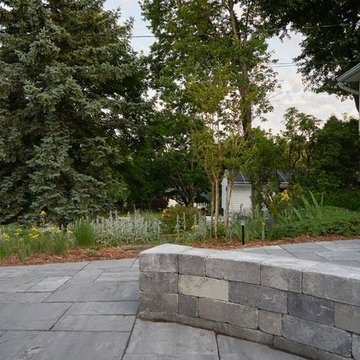
Photo of a large traditional full sun front yard stone landscaping in New York for fall.
 ILT Vignocchi
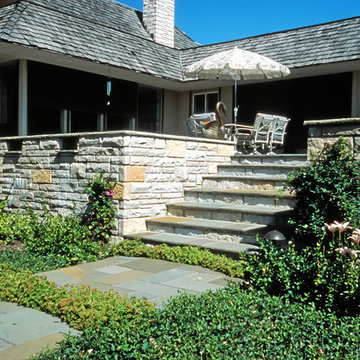
bluestone pads sedum and vinca groundcover, lannonstone retaining walls, bluestone steps and lannonstone risers
This is an example of a large traditional full sun courtyard stone landscaping in Chicago for summer.
This is an example of a large traditional full sun courtyard stone landscaping in Chicago for summer.
 Island Creek Landscape, Inc.
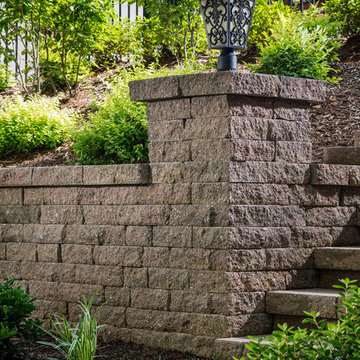
Inspiration for a mid-sized contemporary hillside retaining wall landscape in Charlotte.
Find the right local pro for your project
 Pascale Land Design

A relaxing, lush and extraordinary courtyard.
Inspiration for a mid-sized mediterranean partial sun courtyard retaining wall landscape in Phoenix.
Inspiration for a mid-sized mediterranean partial sun courtyard retaining wall landscape in Phoenix.


 Marula Landscape & Design
Design ideas for a mid-sized traditional partial sun backyard gravel landscaping in Austin for spring.
 Prime Construction & Remodeling LLC

The first goal for this client in Chatham was to give them a front walk and entrance that was beautiful and grande. We decided to use natural blue bluestone tiles of random sizes. We integrated a custom cut 6" x 9" bluestone border and ran it continuous throughout. Our second goal was to give them walking access from their driveway to their front door. Because their driveway was considerably lower than the front of their home, we needed to cut in a set of steps through their driveway retaining wall, include a number of turns and bridge the walkways with multiple landings. While doing this, we wanted to keep continuity within the building products of choice. We used real stone veneer to side all walls and stair risers to match what was already on the house. We used 2" thick bluestone caps for all stair treads and retaining wall caps. We installed the matching real stone veneer to the face and sides of the retaining wall. All of the bluestone caps were custom cut to seamlessly round all turns. We are very proud of this finished product. We are also very proud to have had the opportunity to work for this family. What amazing people. #GreatWorkForGreatPeople
As a side note regarding this phase - throughout the construction, numerous local builders stopped at our job to take pictures of our work. #UltimateCompliment #PrimeIsInTheLead

Sponsored
Columbus, OH
Free consultation for landscape design!

Peabody Landscape Group
Franklin County's Reliable Landscape Design & Contracting
 Botanical Visions

Design ideas for a mid-sized tropical full sun backyard concrete paver landscaping in Miami for summer.

 CB Conlin Landscapes Inc.
Patio - large transitional backyard concrete paver patio idea in Chicago with a fire pit and a pergola

 Sound Painting Solutions, LLC
Inspiration for a mid-sized craftsman blue two-story wood exterior home remodel in Seattle with a hip roof


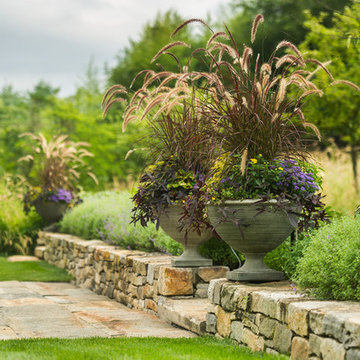
 LaurelRock
Neil Landino. Design Credit: Steven Stimson Associates
Photo of a mid-sized contemporary partial sun backyard stone formal garden in New York.
Photo of a mid-sized contemporary partial sun backyard stone formal garden in New York.
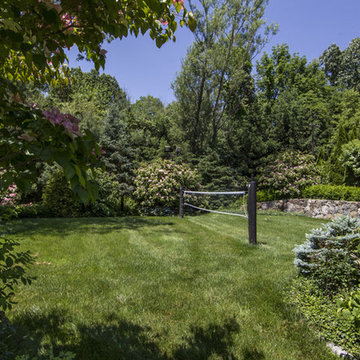
 Louis Fusco Landscape Architects
Hidden Badminton Court
Photo of a large traditional backyard landscaping in New York.
Photo of a large traditional backyard landscaping in New York.


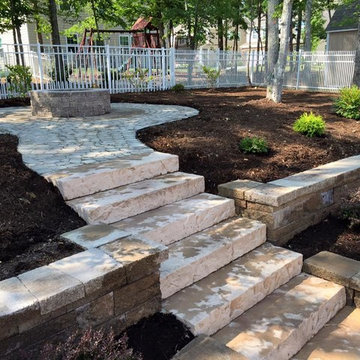
 Richard Laney Landscaping
Photo of a mid-sized traditional backyard stone landscaping in Charlotte with a fire pit.
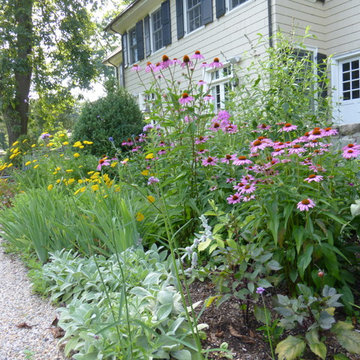
 The Crafted Garden
Perimeter gravel walkway passes this sunny border on north side of sunken garden comprised of two 60' x 12' beds. Opposite is a shade border with the same dimensions.
Successive bloom plan for all season interest.
Susan Irving - Designer
 The Crafted Garden
Shade perennial border in spring using spring-blooming plants that will give way to maturing summer species. Dicentra spectabilis 'Alba', Camassia, Columbine.
Design, execution, photo - Susan Irving
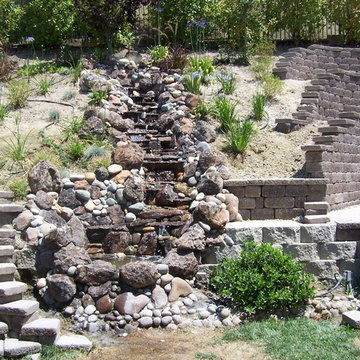
 Artisan Landscapes LLC
Design ideas for a large traditional backyard concrete paver pond in Kansas City.

Sponsored
Columbus, OH
Free consultation for landscape design!
Peabody Landscape Group
Franklin County's Reliable Landscape Design & Contracting
 Beds and Borders Landscape Design
Andy Freeland

Patio - mid-sized traditional backyard concrete paver patio idea in Minneapolis with a fire pit and no cover
Patio - mid-sized traditional backyard concrete paver patio idea in Minneapolis with a fire pit and no cover
 Creative Environments

The front of the house has a circular driveway using stamped concrete. The house siding is a special milled cedar that has a waved cut.
Inspiration for a large transitional beige two-story mixed siding exterior home remodel in San Francisco with a clipped gable roof
Inspiration for a large transitional beige two-story mixed siding exterior home remodel in San Francisco with a clipped gable roof
 Borealis Landscape & Design DBA Skipley Farm
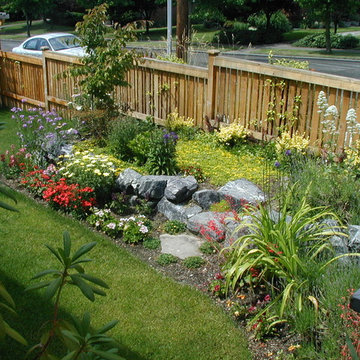
Interior of the fence on 45th St NE. The garden has grown in 1 year. Fence finished out with my favorite grass and evergreen vine
Design ideas for a small asian partial sun front yard concrete paver landscaping in Seattle for winter.
Design ideas for a small asian partial sun front yard concrete paver landscaping in Seattle for winter.
104