
Search results for "Retired" in Home Design Ideas
 Kathy Ann Abell Interiors
Megan Meek
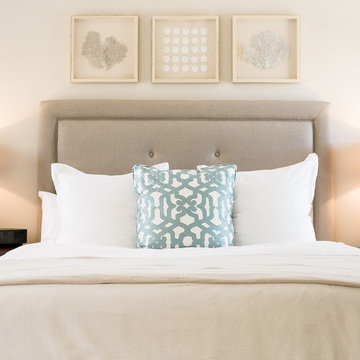
Inspiration for a mid-sized transitional master carpeted bedroom remodel in San Diego with white walls
Inspiration for a mid-sized transitional master carpeted bedroom remodel in San Diego with white walls
 Kathy Ann Abell Interiors
Megan Meek
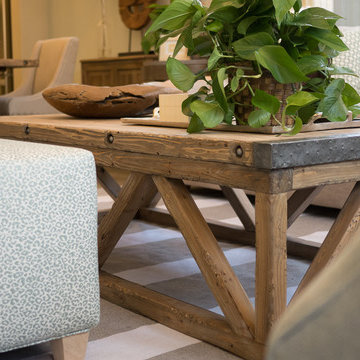
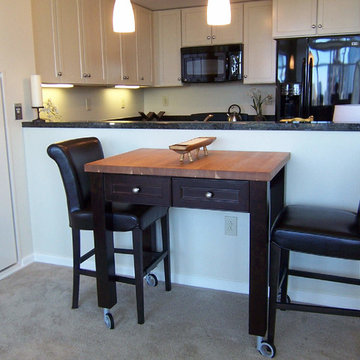
Living room - small transitional open concept dark wood floor living room idea in San Diego with beige walls and a tv stand
Living room - small transitional open concept dark wood floor living room idea in San Diego with beige walls and a tv stand
 Mammoth Mill & Construction Co.
Melissa Lind www.ramshacklegenius.com
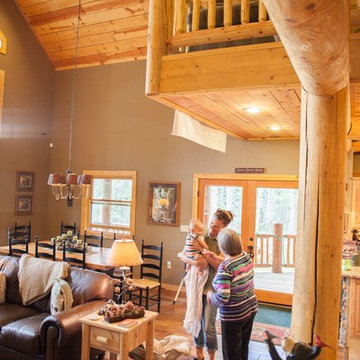
Living room - rustic living room idea in Albuquerque
Living room - rustic living room idea in Albuquerque
Find the right local pro for your project
 Arktikos Custom Builders, Ltd.
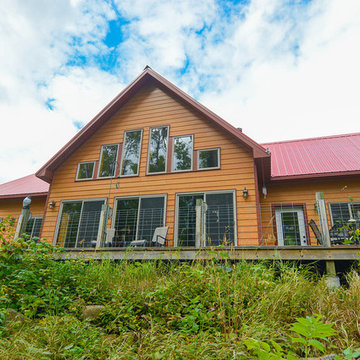
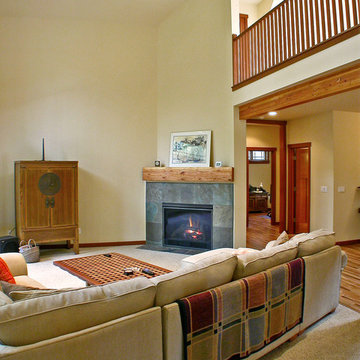
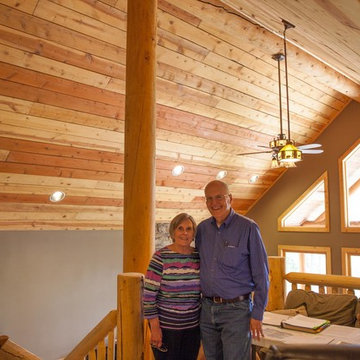
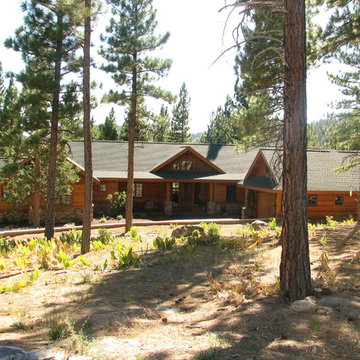
This home was built for a newly retired couple on their secluded acreage off the Arrowhead Trail in the northeastern part of Cook County. This was an owner assisted design, with in floor heat, 2 bedrooms, 2 baths, open great room with balcony that can also be used for visiting house guests to sleep in. This home is powered by solar panels and batteries the nearest power line is 25 miles away as the crow flies. The custom designed kitchen features hand rubbed cherry cabinets, granite counter tops, and a walk-in pantry.
Owners followed the growth of their new home through weekly pictures Arktikos sent ; during the 10 month building process, owners were on site only twice, the second time was when they were handed the keys. The owners contributed sweat equity on this project installing the wooden flooring throughout and painting after they moved in.

 The Horticulture Consultant & Design
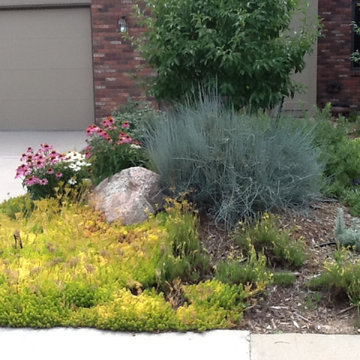

This is an example of a traditional drought-tolerant front yard landscaping in Denver.


 Julia Williams, ASID
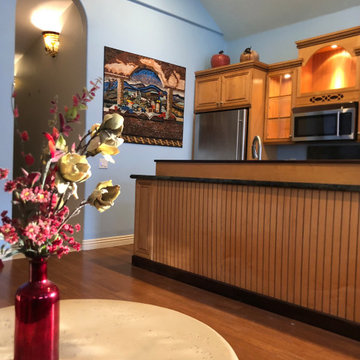
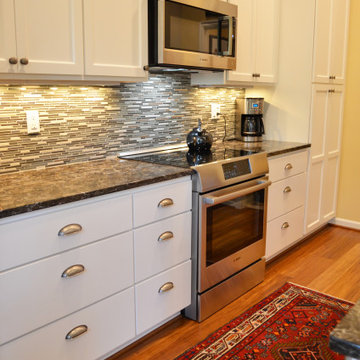
A small pantry closet was replaced by a matching built-in pantry cabinet to expand the space visually.
Inspiration for a mid-sized contemporary galley bamboo floor and brown floor open concept kitchen remodel in Portland with an undermount sink, shaker cabinets, white cabinets, quartz countertops, metallic backsplash, matchstick tile backsplash, stainless steel appliances, an island and multicolored countertops
Inspiration for a mid-sized contemporary galley bamboo floor and brown floor open concept kitchen remodel in Portland with an undermount sink, shaker cabinets, white cabinets, quartz countertops, metallic backsplash, matchstick tile backsplash, stainless steel appliances, an island and multicolored countertops
 O'Connor Home Design
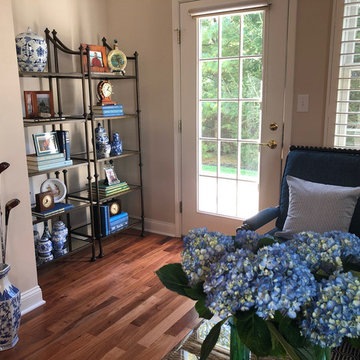
A retirement home typically includes downsizing and the homeowners wanted to display photos and other items they have collected over the years in a creative way.
 Leigh Newport Staged by Design®
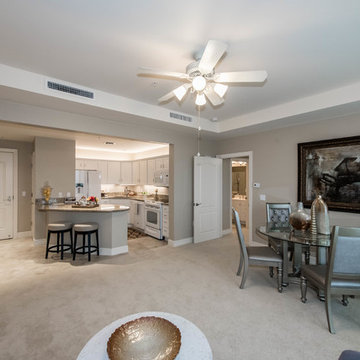
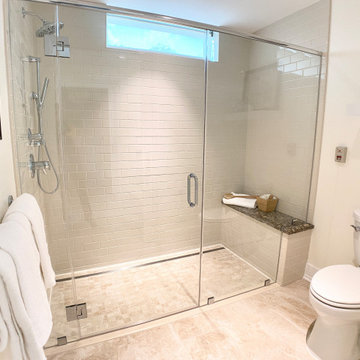
Full bathroom suite with handicap access
Inspiration for a large ceramic tile, beige floor and double-sink wet room remodel in DC Metro with shaker cabinets, white cabinets, a two-piece toilet, white walls, an undermount sink, granite countertops, a hinged shower door, brown countertops and a built-in vanity
Inspiration for a large ceramic tile, beige floor and double-sink wet room remodel in DC Metro with shaker cabinets, white cabinets, a two-piece toilet, white walls, an undermount sink, granite countertops, a hinged shower door, brown countertops and a built-in vanity
 Kathy Ann Abell Interiors
Megan Meek
Drop-in bathtub - mid-sized transitional master dark wood floor drop-in bathtub idea in San Diego with recessed-panel cabinets, white cabinets, a one-piece toilet, beige walls and an undermount sink
Drop-in bathtub - mid-sized transitional master dark wood floor drop-in bathtub idea in San Diego with recessed-panel cabinets, white cabinets, a one-piece toilet, beige walls and an undermount sink

 Mammoth Mill & Construction Co.
Melissa Lind www.ramshacklegenius.com
Hallway - rustic hallway idea in Albuquerque
Hallway - rustic hallway idea in Albuquerque
 Leigh Newport Staged by Design®

Gracious entry way with laundry and powder bath
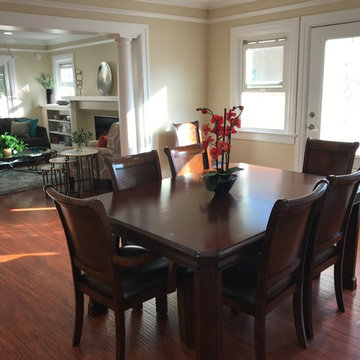
Example of a mid-sized transitional laminate floor and brown floor entry hall design in DC Metro with gray walls
Example of a mid-sized transitional laminate floor and brown floor entry hall design in DC Metro with gray walls

 The Horticulture Consultant & Design
Design ideas for a mid-sized traditional drought-tolerant and rock front yard river rock landscaping in Denver.


13