
Search results for "Retired" in Home Design Ideas
 Cottonwood Custom Builders, Inc.

Example of a mid-sized minimalist open concept terra-cotta tile family room design in Denver with white walls, a standard fireplace and a plaster fireplace
 Jarrett Design
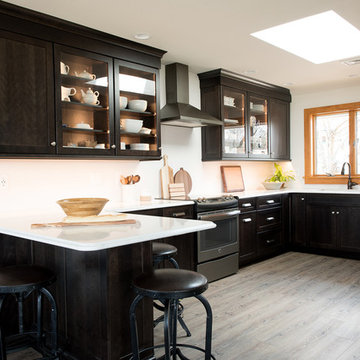
The one-story contemporary overlooking a lake and bird sanctuary was a retirement dream - open spaces, expansive views and plenty of room to host grandchildren. While the location was ideal, the home needed help - especially the kitchen as it was dark and confining. Walls were removed and doorways expanded to ensure the kitchen would be the center of activity. The dining table was placed in front of the window and a skylight added bringing in sunlight. We offered our clients practical solutions for storage and space planning. Specific items needed to be accessible and handy to suit their lifestyle. Based on their valued input, we added tall pull-out pantry units and cabinets with “hidden” drawers. Storage was strategically positioned for easy drop off and pick up as our clients came and went. Dark-stained cherry cabinets and light quartz countertops provided the sharp contemporary contrast favored by our homeowners. After much collaboration, discussion, and careful planning, they are enjoying their remodeled home and kitchen where we know they will create lasting memories in their lakeside retirement retreat.
 Raymour & Flanigan Furniture and Mattresses
www.seekinglavenderlane.com, Deb Foglia
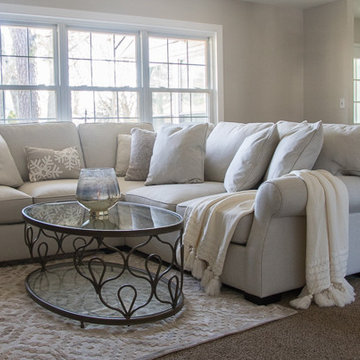
Sectional: Madigan 2-pc Chenille Sectional Sofa
Inspiration for a mid-sized country open concept carpeted and beige floor living room remodel in New York with beige walls
Inspiration for a mid-sized country open concept carpeted and beige floor living room remodel in New York with beige walls
Find the right local pro for your project
 Jarrett Design

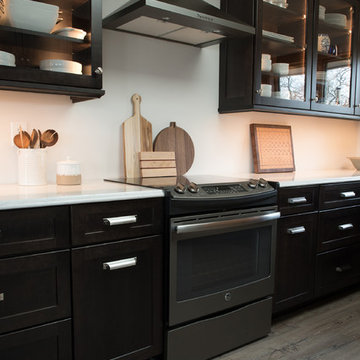
The one-story contemporary overlooking a lake and bird sanctuary was a retirement dream - open spaces, expansive views and plenty of room to host grandchildren. While the location was ideal, the home needed help - especially the kitchen as it was dark and confining. Walls were removed and doorways expanded to ensure the kitchen would be the center of activity. The dining table was placed in front of the window and a skylight added bringing in sunlight. We offered our clients practical solutions for storage and space planning. Specific items needed to be accessible and handy to suit their lifestyle. Based on their valued input, we added tall pull-out pantry units and cabinets with “hidden” drawers. Storage was strategically positioned for easy drop off and pick up as our clients came and went. Dark-stained cherry cabinets and light quartz countertops provided the sharp contemporary contrast favored by our homeowners. After much collaboration, discussion, and careful planning, they are enjoying their remodeled home and kitchen where we know they will create lasting memories in their lakeside retirement retreat.
 Jarrett Design
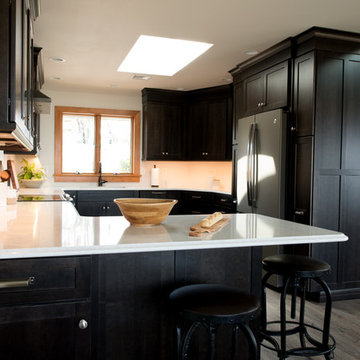
The one-story contemporary overlooking a lake and bird sanctuary was a retirement dream - open spaces, expansive views and plenty of room to host grandchildren. While the location was ideal, the home needed help - especially the kitchen as it was dark and confining. Walls were removed and doorways expanded to ensure the kitchen would be the center of activity. The dining table was placed in front of the window and a skylight added bringing in sunlight. We offered our clients practical solutions for storage and space planning. Specific items needed to be accessible and handy to suit their lifestyle. Based on their valued input, we added tall pull-out pantry units and cabinets with “hidden” drawers. Storage was strategically positioned for easy drop off and pick up as our clients came and went. Dark-stained cherry cabinets and light quartz countertops provided the sharp contemporary contrast favored by our homeowners. After much collaboration, discussion, and careful planning, they are enjoying their remodeled home and kitchen where we know they will create lasting memories in their lakeside retirement retreat.
 Jarrett Design
The one-story contemporary overlooking a lake and bird sanctuary was a retirement dream - open spaces, expansive views and plenty of room to host grandchildren. While the location was ideal, the home needed help - especially the kitchen as it was dark and confining. Walls were removed and doorways expanded to ensure the kitchen would be the center of activity. The dining table was placed in front of the window and a skylight added bringing in sunlight. We offered our clients practical solutions for storage and space planning. Specific items needed to be accessible and handy to suit their lifestyle. Based on their valued input, we added tall pull-out pantry units and cabinets with “hidden” drawers. Storage was strategically positioned for easy drop off and pick up as our clients came and went. Dark-stained cherry cabinets and light quartz countertops provided the sharp contemporary contrast favored by our homeowners. After much collaboration, discussion, and careful planning, they are enjoying their remodeled home and kitchen where we know they will create lasting memories in their lakeside retirement retreat.
 Jennie Leigh Jones Design
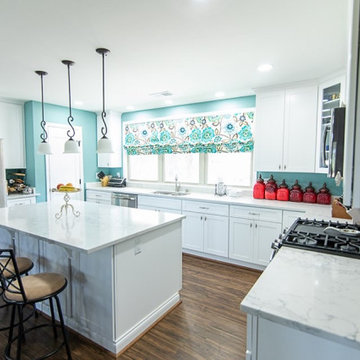
Beautiful home we designed for a woman moving into town to be with family. It's her retirement home, but no small space! It has a great open floor plan concept with super conversational spaces and a sunny all-seasons-room on the rear.Filled with a happy and welcoming color pallet, everything designed (with later in life handicap accessibility) makes the flow superb even now.
 Jarrett Design
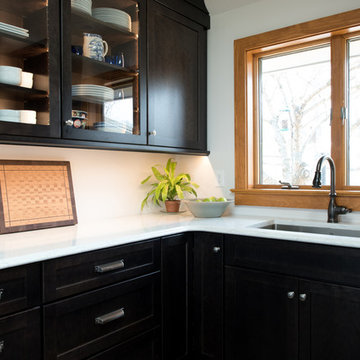
The one-story contemporary overlooking a lake and bird sanctuary was a retirement dream - open spaces, expansive views and plenty of room to host grandchildren. While the location was ideal, the home needed help - especially the kitchen as it was dark and confining. Walls were removed and doorways expanded to ensure the kitchen would be the center of activity. The dining table was placed in front of the window and a skylight added bringing in sunlight. We offered our clients practical solutions for storage and space planning. Specific items needed to be accessible and handy to suit their lifestyle. Based on their valued input, we added tall pull-out pantry units and cabinets with “hidden” drawers. Storage was strategically positioned for easy drop off and pick up as our clients came and went. Dark-stained cherry cabinets and light quartz countertops provided the sharp contemporary contrast favored by our homeowners. After much collaboration, discussion, and careful planning, they are enjoying their remodeled home and kitchen where we know they will create lasting memories in their lakeside retirement retreat.
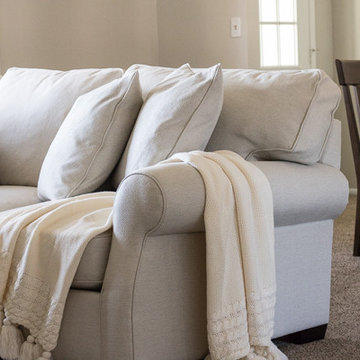 Raymour & Flanigan Furniture and Mattresses
www.seekinglavenderlane.com, Deb Foglia
Sectional: Madigan 2-pc Chenille Sectional Sofa
Example of a mid-sized farmhouse open concept carpeted and beige floor living room design in New York with beige walls
Example of a mid-sized farmhouse open concept carpeted and beige floor living room design in New York with beige walls
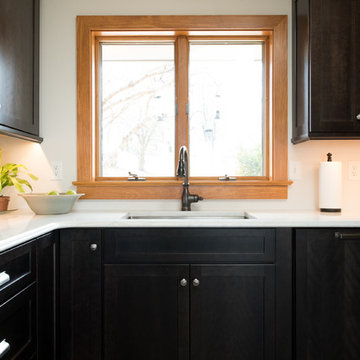 Jarrett Design
The one-story contemporary overlooking a lake and bird sanctuary was a retirement dream - open spaces, expansive views and plenty of room to host grandchildren. While the location was ideal, the home needed help - especially the kitchen as it was dark and confining. Walls were removed and doorways expanded to ensure the kitchen would be the center of activity. The dining table was placed in front of the window and a skylight added bringing in sunlight. We offered our clients practical solutions for storage and space planning. Specific items needed to be accessible and handy to suit their lifestyle. Based on their valued input, we added tall pull-out pantry units and cabinets with “hidden” drawers. Storage was strategically positioned for easy drop off and pick up as our clients came and went. Dark-stained cherry cabinets and light quartz countertops provided the sharp contemporary contrast favored by our homeowners. After much collaboration, discussion, and careful planning, they are enjoying their remodeled home and kitchen where we know they will create lasting memories in their lakeside retirement retreat.
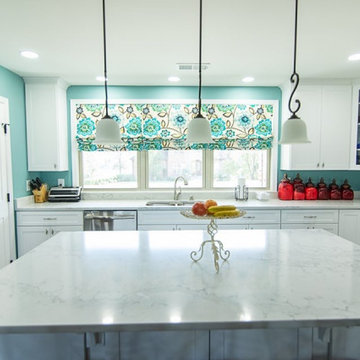 Jennie Leigh Jones Design
Beautiful home we designed for a woman moving into town to be with family. It's her retirement home, but no small space! It has a great open floor plan concept with super conversational spaces and a sunny all-seasons-room on the rear. Filled with a happy and welcoming color pallet, everything designed (with later in life handicap accessibility) makes the flow superb even now.
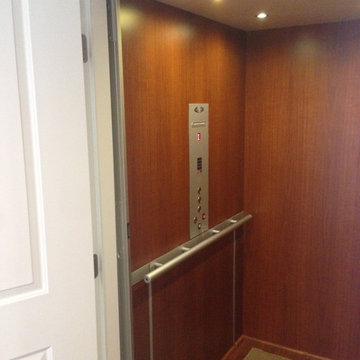
 Nationwide Lifts of Massachusetts
This electric, home elevator is completely contained within the hoist way, The elevator controller is hidden behind the removable panel below the handrail. This eliminates the need for a "machine room" and thus takes up less space in the home.
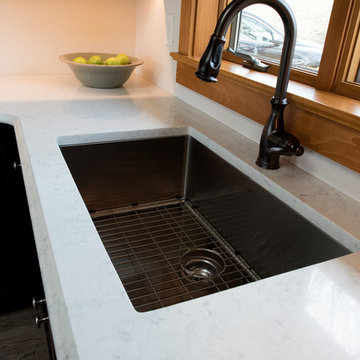 Jarrett Design
The one-story contemporary overlooking a lake and bird sanctuary was a retirement dream - open spaces, expansive views and plenty of room to host grandchildren. While the location was ideal, the home needed help - especially the kitchen as it was dark and confining. Walls were removed and doorways expanded to ensure the kitchen would be the center of activity. The dining table was placed in front of the window and a skylight added bringing in sunlight. We offered our clients practical solutions for storage and space planning. Specific items needed to be accessible and handy to suit their lifestyle. Based on their valued input, we added tall pull-out pantry units and cabinets with “hidden” drawers. Storage was strategically positioned for easy drop off and pick up as our clients came and went. Dark-stained cherry cabinets and light quartz countertops provided the sharp contemporary contrast favored by our homeowners. After much collaboration, discussion, and careful planning, they are enjoying their remodeled home and kitchen where we know they will create lasting memories in their lakeside retirement retreat.

 Julia Williams, ASID
A master bath renovation in a retirement village. We replaced the small, stock vanity with a clean, white shaker style cabinet with heated toe kick and ample storage on the granite countertop.
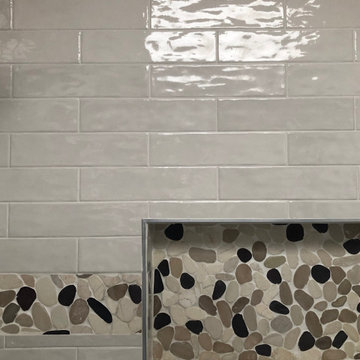
 CSG Interior Design
This project was a delight to work on because not only did I get to design a completely new bathroom for this client, I also got to work with his daughter who was a co-decision maker. We started with an outdated bathroom from 1972.
Although we were to stay within the original floor plan, CSG created a more open space. The room has a skylight, so that helped. We upgraded this main bathroom for the retired professor who was so pleased !
The new aesthetic brought forth a cheery and uplifting experience in the most routine things we do daily, use our bathrooms. His daughter repeatedly said "Dad is so happy", so for CSG, we couldn't ask for anything more!This project was a delight to work on because not only did I get to design a completely new bathroom for this client, I also got to work with his daughter who was a co-decision maker. We started with an outdated bathroom from 1972.
Although we were to stay within the original floor plan, CSG created a more open space. The room has a skylight, so that helped. We upgraded this main bathroom for the retired professor who was so pleased !
The new aesthetic brought forth a cheery and uplifting experience in the most routine things we do daily, use our bathrooms. His daughter repeatedly said "Dad is so happy", so for CSG, we couldn't ask for anything more!
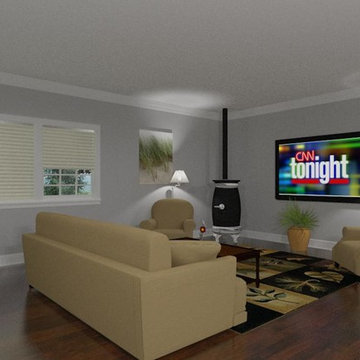
 User
UserLiving room in small-scale farmhouse style cottage. Perfect retirement house.
Example of a mid-sized country open concept dark wood floor living room design in Orlando with gray walls, a wood stove and a wall-mounted tv
Example of a mid-sized country open concept dark wood floor living room design in Orlando with gray walls, a wood stove and a wall-mounted tv
 User
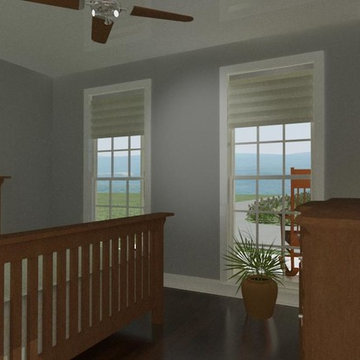
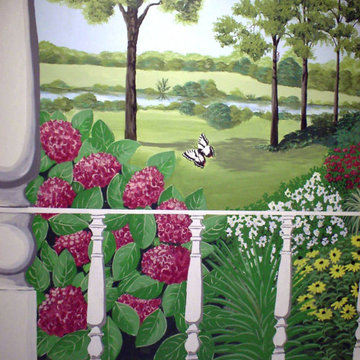
UserMaster Bedroom in small-scale farmhouse style cottage. Perfect retirement house.
Bedroom - small cottage master dark wood floor bedroom idea in Orlando with gray walls and no fireplace
Bedroom - small cottage master dark wood floor bedroom idea in Orlando with gray walls and no fireplace

 User
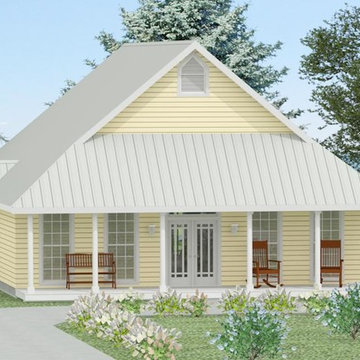
UserExterior daytime rendering of small-scale farmhouse style cottage. Perfect retirement house.
Small country home design photo in Orlando
Small country home design photo in Orlando

 C.E. Pontz Sons
This EPIC Retirement Home Waterfall Project included installation of Pondless waterfall, and boulder retaining wall in the courtyard at Willow Valley Retirement Communities in Willow Street, PA. We began the project by removing a improperly installed block retaining wall (built by another contractor) as well as removal of some trees and shrubs throughout the courtyard. We then installed the new boulder retaining wall and Pondless Waterfall as well as new concrete pads for benches for the residence viewing pleasure of this amazing feature.
9