
Search results for "Retired" in Home Design Ideas

 Revival House
The wallpaper selection perfectly complements the stain on the vanity, creating a design that is on trend and classic.
Large french country master brick floor, gray floor, double-sink and wallpaper bathroom photo in Minneapolis with shaker cabinets, blue cabinets, multicolored walls, an undermount sink, quartz countertops, white countertops and a built-in vanity
Large french country master brick floor, gray floor, double-sink and wallpaper bathroom photo in Minneapolis with shaker cabinets, blue cabinets, multicolored walls, an undermount sink, quartz countertops, white countertops and a built-in vanity

 Beech Tree Woodworks
Bright bathroom brings the outside in.
Inspiration for a 1960s blue tile and white tile concrete floor and gray floor bathroom remodel in Seattle with flat-panel cabinets, light wood cabinets, an undermount sink and white countertops
Inspiration for a 1960s blue tile and white tile concrete floor and gray floor bathroom remodel in Seattle with flat-panel cabinets, light wood cabinets, an undermount sink and white countertops

 J. Jorgensen
breakfast bar separating kitchen from living room
photographer: Canary Grey
Example of a large mid-century modern u-shaped dark wood floor eat-in kitchen design in Minneapolis with an undermount sink, flat-panel cabinets, white cabinets, quartz countertops, white backsplash, stone tile backsplash, stainless steel appliances and no island
Example of a large mid-century modern u-shaped dark wood floor eat-in kitchen design in Minneapolis with an undermount sink, flat-panel cabinets, white cabinets, quartz countertops, white backsplash, stone tile backsplash, stainless steel appliances and no island
Find the right local pro for your project
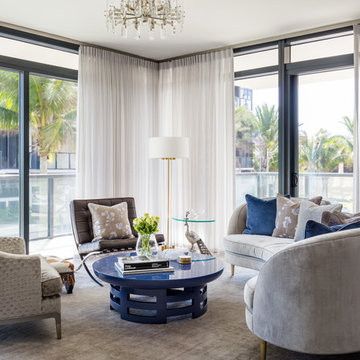
 Sarah Schmidt
Sargent Photography
Comfortable conversation area
Mid-sized transitional open concept porcelain tile and gray floor living room photo in Miami with white walls
Mid-sized transitional open concept porcelain tile and gray floor living room photo in Miami with white walls
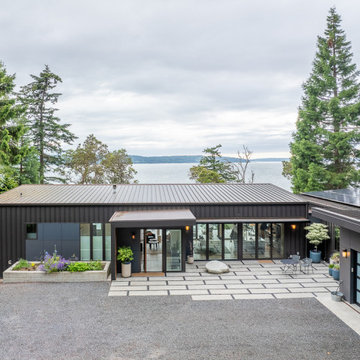

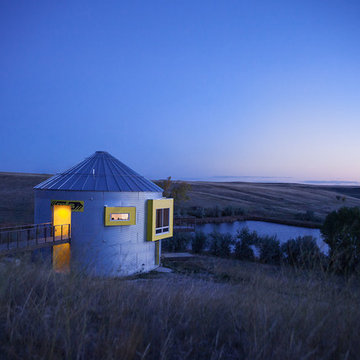
 Nick Pancheau, AIA
Warm light welcomes visitors as they approach the residence. #FOASmallSpaces
Photo credit: Louis Habeck
Example of a small urban exterior home design
Example of a small urban exterior home design
 MA Peterson Design Build, Inc.
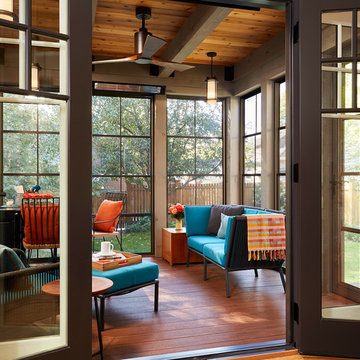
Our Minneapolis homeowners chose to embark on the new journey of retirement with a freshly remodeled home. While some retire in pure peace and quiet, our homeowners wanted to make sure they had a welcoming spot to entertain; A seasonal porch that could be used almost year-round.
The original home, built in 1928, had French doors which led down stairs to the patio below. Desiring a more intimate outdoor place to relax and entertain, MA Peterson added the seasonal porch with large scale ceiling beams. Radiant heat was installed to extend the use into the cold Minnesota months, and metal brackets were used to create a feeling of authenticity in the space. Surrounded by cypress-stained AZEK decking products and finishing the smooth look with fascia plugs, the hot tub was incorporated into the deck space.
Interiors by Brown Cow Design. Photography by Alyssa Lee Photography.
 Coldham & Hartman Architects
Ethan Drinker Photography
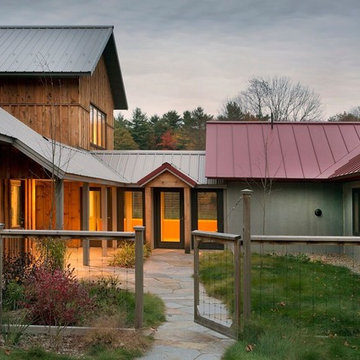
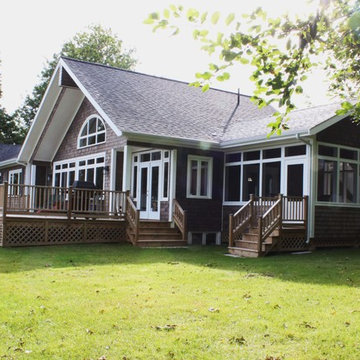
Inspiration for a large country gray two-story mixed siding house exterior remodel in Boston
Inspiration for a large country gray two-story mixed siding house exterior remodel in Boston
 DCI Home Resource
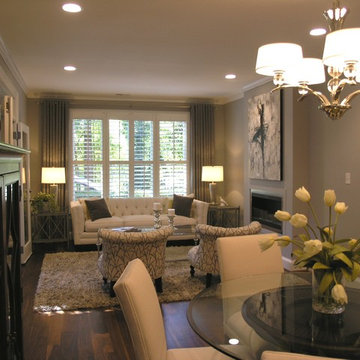
An elegant space to unwind in.
Example of a transitional living room design in Charlotte
Example of a transitional living room design in Charlotte
 Signature Kitchens Additions & Baths
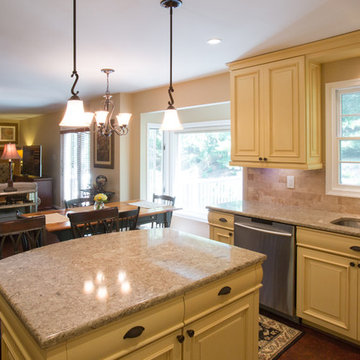
A retired couple considers Olney kitchen design & remodeling companies. Larry Wise the home owner had this to say about Signature Kitchens Additions & Baths, its kitchen designer, process, project coordinator & crew.
"After evaluating the highest rated companies for kitchen design & remodeling, we decided to go with Signature Kitchens, Additions and Baths. We went to their Rockville kitchen design showroom and spoke to one of their kitchen designers, who spent an hour or more reviewing some initial choices with us and discussing Signature kitchen design process. The kitchen designer then came to our home to take measurements & got into more detail on what we wanted. After visiting our home in Olney, she came up with a kitchen design we really liked. Our project included gutting our kitchen, tearing a half-wall out between the kitchen and family room and repairing a floor area in the family room. Our kitchen design included Medallion custom kitchen cabinets and quartz counter tops. Alyssa recommended cork flooring for both the kitchen and family room, since with no wall between them, the two spaces had become one large room."
Photography Jason Weil
 Laughlin Design Associates, Inc.
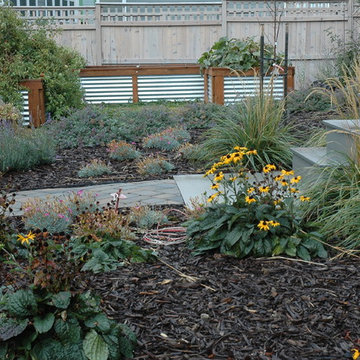
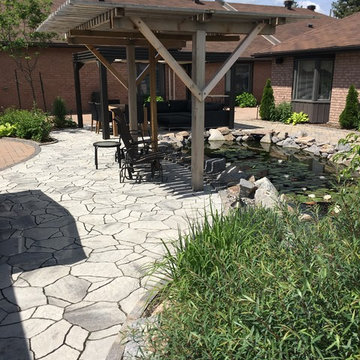
This is the ultimate retirement home for this couple. With a 360 degree view they have every thing! They wanted it to express sustainability, water conservation and good looks. This garden features several dry stream beds, raised corrugated steel grow boxes, fire pit, pergola, three different path way materials, patio and many water wise perennials, ornamental grass and ground covers.
The wind is always blowing their ornamental grasses!
Rick Laughlin, APLD
 Kathy Ann Abell Interiors
Megan Meek
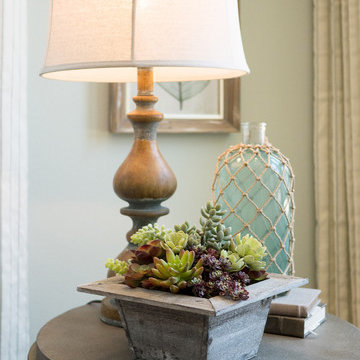
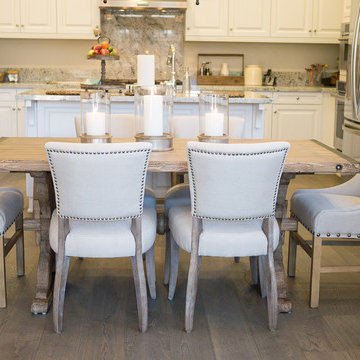
Living room - small transitional open concept dark wood floor living room idea in San Diego with beige walls and a tv stand
Living room - small transitional open concept dark wood floor living room idea in San Diego with beige walls and a tv stand
 Kathy Ann Abell Interiors
Megan Meek
Inspiration for a small transitional medium tone wood floor great room remodel in San Diego with beige walls
Inspiration for a small transitional medium tone wood floor great room remodel in San Diego with beige walls
 Owings Brothers Contracting
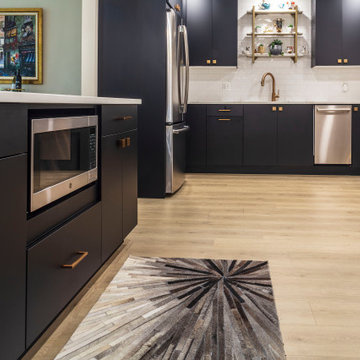
Removing the walls in the kitchen opens the space to the foyer and dining/living area. The black cabinetry with white countertops and goldtone hardware is very cutting edge in style
 Leigh Newport Staged by Design®
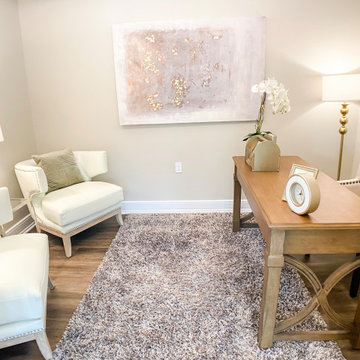
Private office space with french doors
Study room - small transitional freestanding desk medium tone wood floor and brown floor study room idea in DC Metro with gray walls and no fireplace
Study room - small transitional freestanding desk medium tone wood floor and brown floor study room idea in DC Metro with gray walls and no fireplace
 Kathy Ann Abell Interiors
Megan Meek
Great room - small transitional medium tone wood floor great room idea in San Diego with beige walls
Great room - small transitional medium tone wood floor great room idea in San Diego with beige walls
 Leigh Newport Staged by Design®
Great room style kittchen, living, dining space with fireplace
Example of a large transitional l-shaped laminate floor and brown floor open concept kitchen design in DC Metro with an undermount sink, shaker cabinets, medium tone wood cabinets, granite countertops, white backsplash, subway tile backsplash, stainless steel appliances, an island and gray countertops
Example of a large transitional l-shaped laminate floor and brown floor open concept kitchen design in DC Metro with an undermount sink, shaker cabinets, medium tone wood cabinets, granite countertops, white backsplash, subway tile backsplash, stainless steel appliances, an island and gray countertops



12