
Search results for "Retired" in Home Design Ideas

 MICHAEL MITCHELL
Holger Obenaus
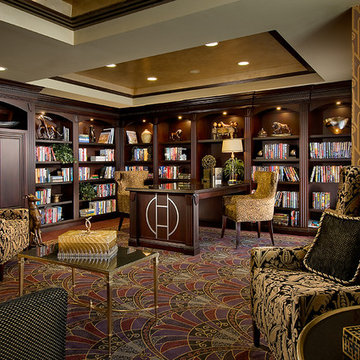
Inspiration for a large transitional enclosed carpeted family room library remodel in Charleston with no tv
Inspiration for a large transitional enclosed carpeted family room library remodel in Charleston with no tv
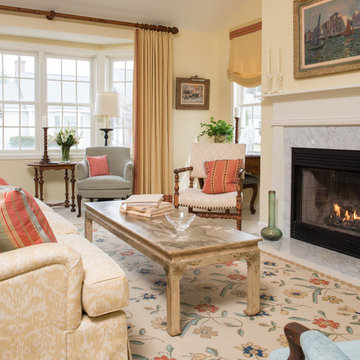
 ANN HENDERSON INTERIORS
Retirement Cottage, Living Room
Photograph by John Hession
Elegant living room photo in Boston
Elegant living room photo in Boston

Find the right local pro for your project
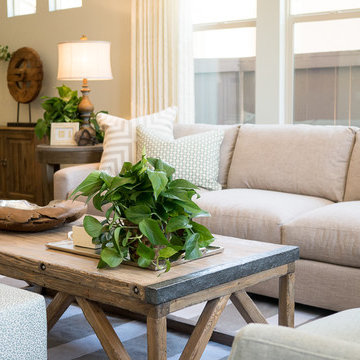
 Kathy Ann Abell Interiors
Megan Meek
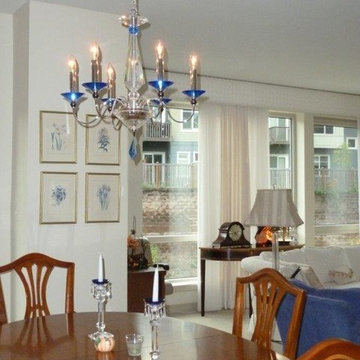
Small transitional open concept dark wood floor living room photo in San Diego with beige walls and a tv stand
Small transitional open concept dark wood floor living room photo in San Diego with beige walls and a tv stand




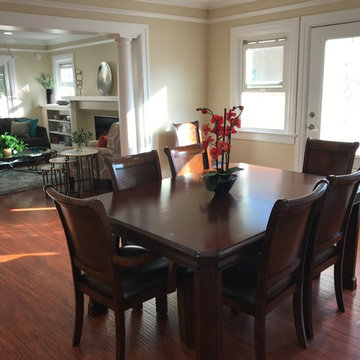
 Leigh Newport Staged by Design®

Great room style kittchen, living, dining space with fireplace
Large transitional l-shaped laminate floor and brown floor open concept kitchen photo in DC Metro with an undermount sink, shaker cabinets, medium tone wood cabinets, granite countertops, white backsplash, subway tile backsplash, stainless steel appliances, an island and gray countertops
Large transitional l-shaped laminate floor and brown floor open concept kitchen photo in DC Metro with an undermount sink, shaker cabinets, medium tone wood cabinets, granite countertops, white backsplash, subway tile backsplash, stainless steel appliances, an island and gray countertops
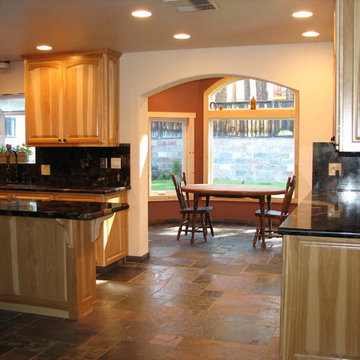
 Mammoth Mill & Construction Co.
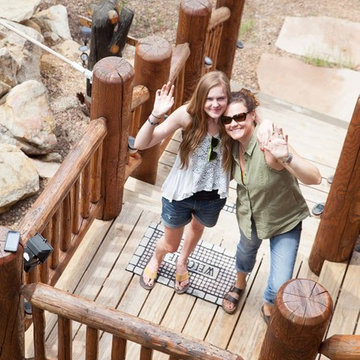
Melissa Lind www.ramshacklegenius.com
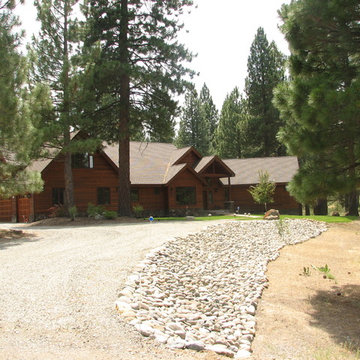
Rustic exterior home idea in Albuquerque
Rustic exterior home idea in Albuquerque

 Nip Tuck Remodeling
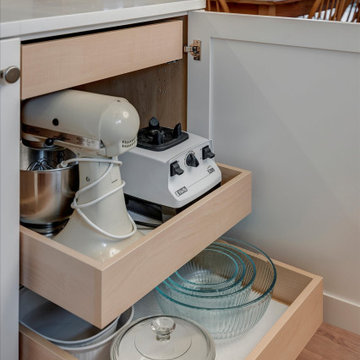
Built in 1960, the home has been owned by this couple since 1980. Through that time, repairs and patches had been done, but needed substantial renovation. They liked the galley shape, but did not like the placement of appliances nor the limited and awkward storage (see the before photos). Once they decided this would be their home through retirement, it was time to get it back into shape.
The kitchen was the remodeling focus, but the hall bath had prior leak damage and the owners wanted an updated space. Also, the general home conditions called for updated paint, flooring, and lighting.
 Leigh Newport Staged by Design®
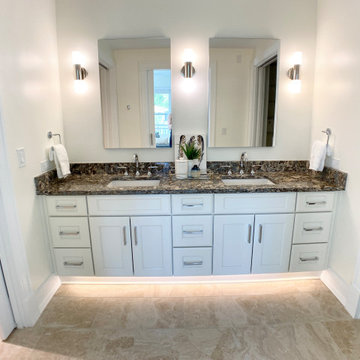
Full bathroom suite with handicap access
Large ceramic tile, beige floor and double-sink wet room photo in DC Metro with shaker cabinets, white cabinets, a two-piece toilet, white walls, an undermount sink, granite countertops, a hinged shower door, brown countertops and a built-in vanity
Large ceramic tile, beige floor and double-sink wet room photo in DC Metro with shaker cabinets, white cabinets, a two-piece toilet, white walls, an undermount sink, granite countertops, a hinged shower door, brown countertops and a built-in vanity
 Atwood Custom Homes
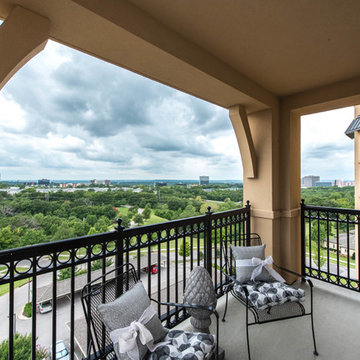
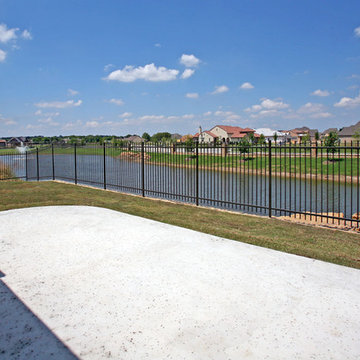
Huge transitional backyard concrete patio photo in Dallas with a fire pit and a roof extension
 Kathy Ann Abell Interiors
Megan Meek
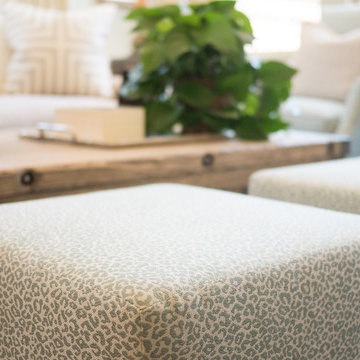
Living room - small transitional open concept dark wood floor living room idea in San Diego with beige walls and a tv stand
Living room - small transitional open concept dark wood floor living room idea in San Diego with beige walls and a tv stand


14