
Search results for "Retired" in Home Design Ideas
 Atwood Custom Homes
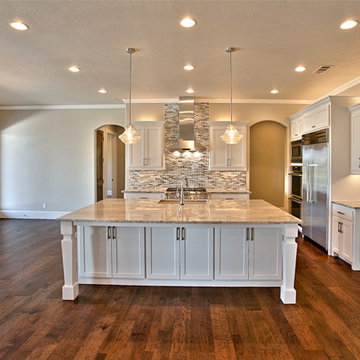
Example of a large transitional single-wall dark wood floor open concept kitchen design in Dallas with an undermount sink, shaker cabinets, white cabinets, granite countertops, brown backsplash, mosaic tile backsplash, stainless steel appliances and an island


 Sebring Design Build
Portraits of Home
Large arts and crafts underground dark wood floor basement photo in Nashville with gray walls
Large arts and crafts underground dark wood floor basement photo in Nashville with gray walls
Find the right local pro for your project

 Sabrina Alfin Interiors
Dean J. Birinyi Photography, copyright 2012-2014
Inspiration for a coastal medium tone wood floor great room remodel in San Francisco with blue walls
Inspiration for a coastal medium tone wood floor great room remodel in San Francisco with blue walls
 Laughlin Design Associates, Inc.
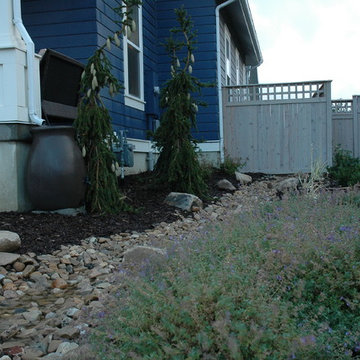
This is the ultimate retirement home for this couple. With a 360 degree view they have every thing! They wanted it to express sustainability, water conservation and good looks. This garden features several dry stream beds, raised corrugated steel grow boxes, fire pit, pergola, three different path way materials, patio and many water wise perennials, ornamental grass and ground covers.
The wind is always blowing their ornamental grasses!
Rick Laughlin, APLD

 Freestyle Interiors
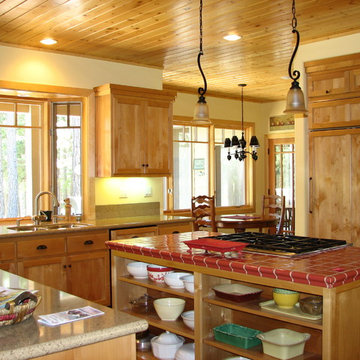
Kitchen - large modern porcelain tile and beige floor kitchen idea in Miami with an undermount sink, flat-panel cabinets, dark wood cabinets, paneled appliances, two islands and white countertops
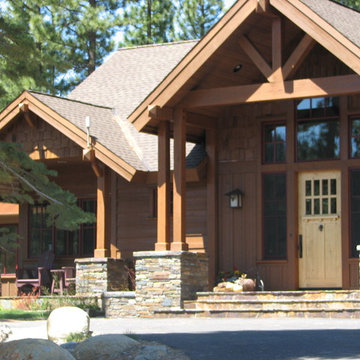

 Allen+Killcoyne Architects
Small danish open concept light wood floor and white floor family room photo in New York with white walls, a media wall and no fireplace
 Julia Williams, ASID

A small teak bench at one end of the shower enclosure offers a place to towel off while still maintaining their privacy.
Example of a mid-sized trendy master linoleum floor and gray floor wet room design in Portland with shaker cabinets, white cabinets, a two-piece toilet, blue walls, an undermount sink, quartz countertops, a hinged shower door and multicolored countertops
Example of a mid-sized trendy master linoleum floor and gray floor wet room design in Portland with shaker cabinets, white cabinets, a two-piece toilet, blue walls, an undermount sink, quartz countertops, a hinged shower door and multicolored countertops
 Julia Williams, ASID
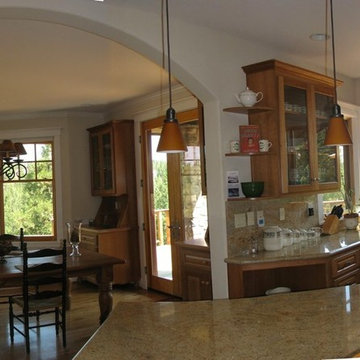
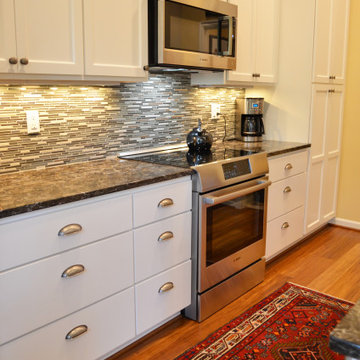
A small pantry closet was replaced by a matching built-in pantry cabinet to expand the space visually.
Inspiration for a mid-sized contemporary galley bamboo floor and brown floor open concept kitchen remodel in Portland with an undermount sink, shaker cabinets, white cabinets, quartz countertops, metallic backsplash, matchstick tile backsplash, stainless steel appliances, an island and multicolored countertops
Inspiration for a mid-sized contemporary galley bamboo floor and brown floor open concept kitchen remodel in Portland with an undermount sink, shaker cabinets, white cabinets, quartz countertops, metallic backsplash, matchstick tile backsplash, stainless steel appliances, an island and multicolored countertops
 Julia Williams, ASID
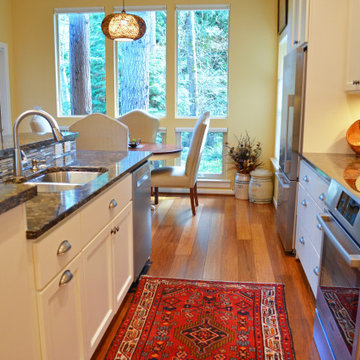
An inside view of the island shows how the beautiful backsplash compliments the stainless appliances and double sink.
Open concept kitchen - mid-sized contemporary galley bamboo floor and brown floor open concept kitchen idea in Portland with an undermount sink, shaker cabinets, white cabinets, quartz countertops, metallic backsplash, matchstick tile backsplash, stainless steel appliances, an island and multicolored countertops
Open concept kitchen - mid-sized contemporary galley bamboo floor and brown floor open concept kitchen idea in Portland with an undermount sink, shaker cabinets, white cabinets, quartz countertops, metallic backsplash, matchstick tile backsplash, stainless steel appliances, an island and multicolored countertops

 Hammer & Hand
Karuna Passive House designed by Holst Architecture and built by Hammer & Hand. This high performance home meets the world's most demanding green building certifications. Photo by Jeremy Bittermann.
19