
Search results for "Retired" in Home Design Ideas
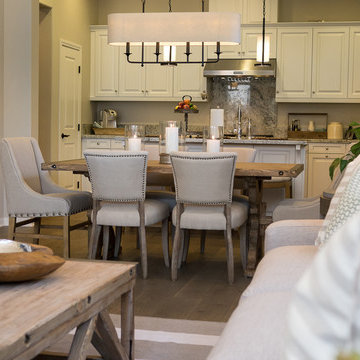
 Kathy Ann Abell Interiors
Megan Meek
Great room - small transitional medium tone wood floor great room idea in San Diego with beige walls
Great room - small transitional medium tone wood floor great room idea in San Diego with beige walls


Find the right local pro for your project


 Mammoth Mill & Construction Co.
Melissa Lind www.ramshacklegenius.com
Bathroom - rustic bathroom idea in Albuquerque
Bathroom - rustic bathroom idea in Albuquerque
 CSG Interior Design
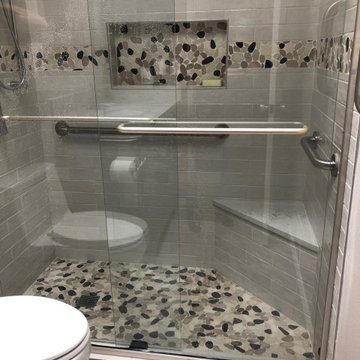
This project was a delight to work on because not only did I get to design a completely new bathroom for this client, I also got to work with his daughter who was a co-decision maker. We started with an outdated bathroom from 1972.
Although we were to stay within the original floor plan, CSG created a more open space. The room has a skylight, so that helped. We upgraded this main bathroom for the retired professor who was so pleased !
The new aesthetic brought forth a cheery and uplifting experience in the most routine things we do daily, use our bathrooms. His daughter repeatedly said "Dad is so happy", so for CSG, we couldn't ask for anything more!
 ANN HENDERSON INTERIORS
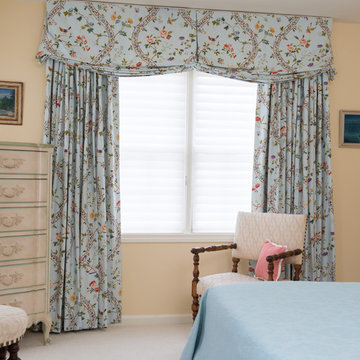
Retirement Cottage, Bedroom Drapes
Photograph by John Hession
Bedroom - traditional bedroom idea in Boston
Bedroom - traditional bedroom idea in Boston


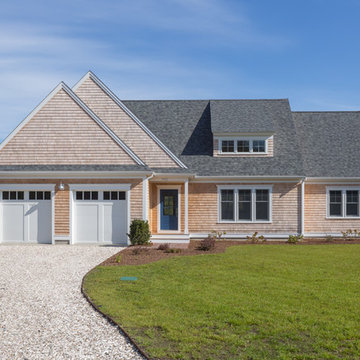

 Kathy Ann Abell Interiors
Megan Meek
Small transitional open concept dark wood floor living room photo in San Diego with beige walls and a tv stand
Small transitional open concept dark wood floor living room photo in San Diego with beige walls and a tv stand
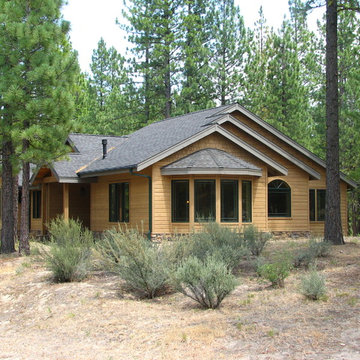

 Kathy Ann Abell Interiors
Megan Meek
Small transitional medium tone wood floor great room photo in San Diego with beige walls
Small transitional medium tone wood floor great room photo in San Diego with beige walls
 Leigh Newport Staged by Design®
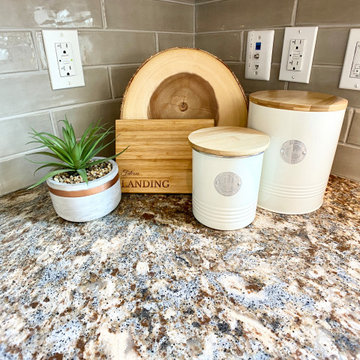
Large kitchen with island complete with bookshelves and storage!
Inspiration for a large l-shaped laminate floor and brown floor open concept kitchen remodel in DC Metro with an undermount sink, shaker cabinets, white cabinets, granite countertops, gray backsplash, subway tile backsplash, stainless steel appliances, an island and brown countertops
Inspiration for a large l-shaped laminate floor and brown floor open concept kitchen remodel in DC Metro with an undermount sink, shaker cabinets, white cabinets, granite countertops, gray backsplash, subway tile backsplash, stainless steel appliances, an island and brown countertops


 Art Goerzen
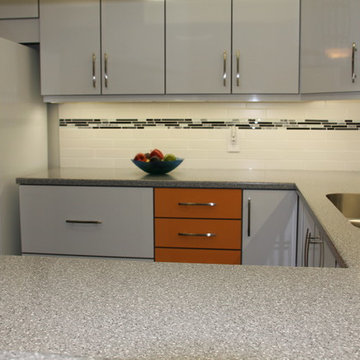
Our customer wanted to update their standard oak kitchen in a retirement apartment with high gloss, modern cabinetry.
Example of a small minimalist u-shaped porcelain tile enclosed kitchen design in Edmonton with a drop-in sink, flat-panel cabinets, white cabinets, laminate countertops, white backsplash, ceramic backsplash, white appliances and no island
Example of a small minimalist u-shaped porcelain tile enclosed kitchen design in Edmonton with a drop-in sink, flat-panel cabinets, white cabinets, laminate countertops, white backsplash, ceramic backsplash, white appliances and no island
 Betz Pools Limited
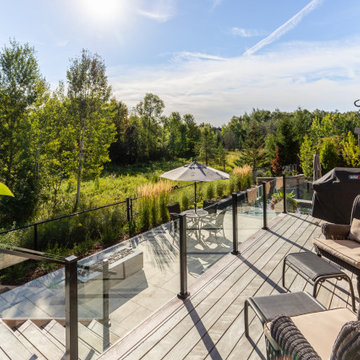
The tranquil views across the green space are no doubt enjoyed by the gentleman of the house, a retired businessman who is now a professional artist. His biography states that much of his work is inspired by nature, so it’s safe to assume this view is frequently enjoyed over a morning coffee.
20