
Search results for "Retired" in Home Design Ideas
 Bellissimo Decor, LLC
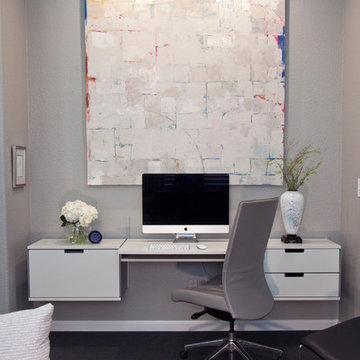
The floating Vitsoe desk was a perfect option for the client's workspace! Dressed with a Don Quiote vase, fresh hydrangeas, and another "had to have" custom art piece by Shannon Thoner Designs.
 The Horticulture Consultant & Design

Photo of a mid-sized traditional rock front yard river rock landscaping in Denver.
 Kathy Ann Abell Interiors
Megan Meek
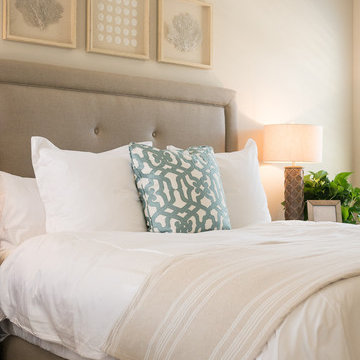
Mid-sized transitional master carpeted bedroom photo in San Diego with white walls
Mid-sized transitional master carpeted bedroom photo in San Diego with white walls
Find the right local pro for your project
 The Horticulture Consultant & Design
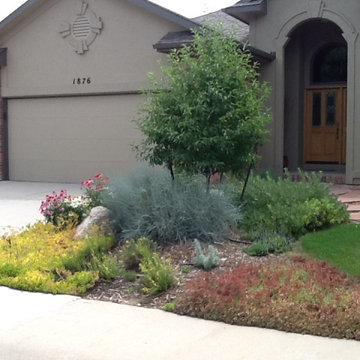
This is an example of a mid-sized traditional drought-tolerant front yard landscaping in Denver.

 Owings Brothers Contracting
Very small hall bath transformed.
Inspiration for a transitional bathroom remodel in Baltimore
Inspiration for a transitional bathroom remodel in Baltimore

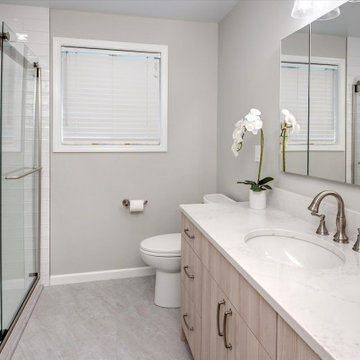
 Nip Tuck Remodeling
Built in 1960, the home has been owned by this couple since 1980. Through that time, repairs and patches had been done, but needed substantial renovation. They liked the galley shape, but did not like the placement of appliances nor the limited and awkward storage (see the before photos). Once they decided this would be their home through retirement, it was time to get it back into shape.
The kitchen was the remodeling focus, but the hall bath had prior leak damage and the owners wanted an updated space. Also, the general home conditions called for updated paint, flooring, and lighting.

 Laughlin Design Associates, Inc.
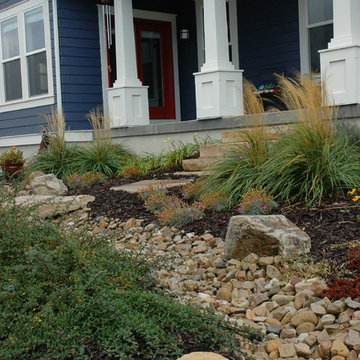
This is the ultimate retirement home for this couple. With a 360 degree view they have every thing! They wanted it to express sustainability, water conservation and good looks. This garden features several dry stream beds, raised corrugated steel grow boxes, fire pit, pergola, three different path way materials, patio and many water wise perennials, ornamental grass and ground covers.
The wind is always blowing their ornamental grasses!
Rick Laughlin, APLD


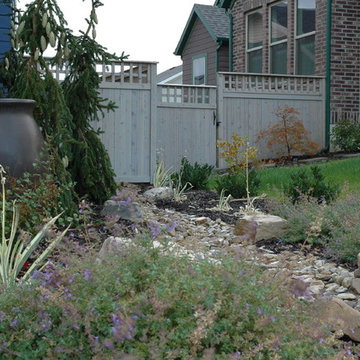 Laughlin Design Associates, Inc.
This is the ultimate retirement home for this couple. With a 360 degree view they have every thing! They wanted it to express sustainability, water conservation and good looks. This garden features several dry stream beds, raised corrugated steel grow boxes, fire pit, pergola, three different path way materials, patio and many water wise perennials, ornamental grass and ground covers.
Rick Laughlin, APLD
 Kathy Ann Abell Interiors
Megan Meek
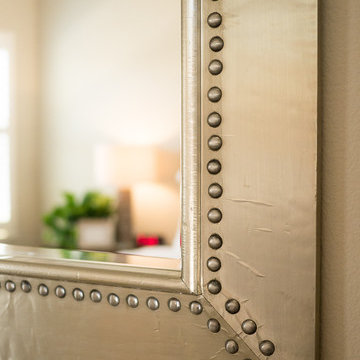
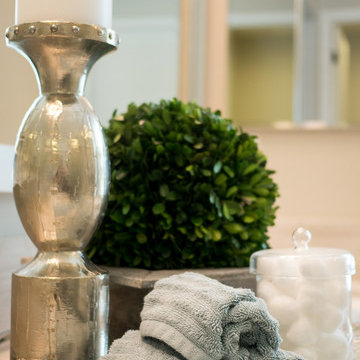
Drop-in bathtub - mid-sized transitional master dark wood floor drop-in bathtub idea in San Diego with recessed-panel cabinets, white cabinets, a one-piece toilet, beige walls and an undermount sink
Drop-in bathtub - mid-sized transitional master dark wood floor drop-in bathtub idea in San Diego with recessed-panel cabinets, white cabinets, a one-piece toilet, beige walls and an undermount sink
 Laughlin Design Associates, Inc.
This is the ultimate retirement home for this couple. With a 360 degree view they have every thing! They wanted it to express sustainability, water conservation and good looks. This garden features several dry stream beds, raised corrugated steel grow boxes, fire pit, pergola, three different path way materials, patio and many water wise perennials, ornamental grass and ground covers.
The wind is always blowing their ornamental grasses!
Rick Laughlin, APLD

 Leigh Newport Staged by Design®
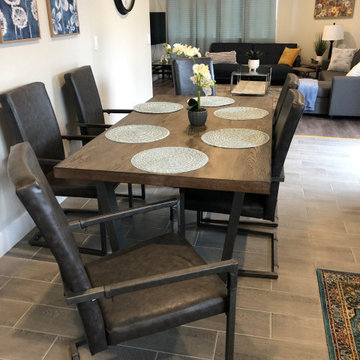
Open concept living, dining and kitchen area with lots of light.
Large transitional laminate floor and brown floor great room photo in DC Metro with gray walls and a standard fireplace
Large transitional laminate floor and brown floor great room photo in DC Metro with gray walls and a standard fireplace
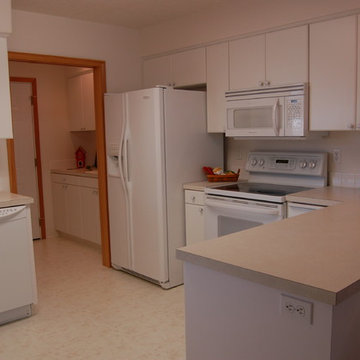
 Hope Village Retirement Community
Hope Village Garden Home B Kitchen
Inspiration for a transitional u-shaped vinyl floor kitchen remodel in Portland with a drop-in sink, white cabinets, laminate countertops, ceramic backsplash and white appliances
Inspiration for a transitional u-shaped vinyl floor kitchen remodel in Portland with a drop-in sink, white cabinets, laminate countertops, ceramic backsplash and white appliances

22