
Search results for "Retired" in Home Design Ideas
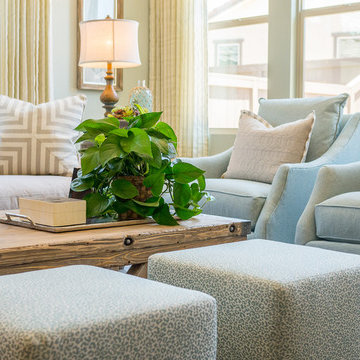
 Kathy Ann Abell Interiors
Megan Meek
Living room - small transitional open concept dark wood floor living room idea in San Diego with beige walls and a tv stand
Living room - small transitional open concept dark wood floor living room idea in San Diego with beige walls and a tv stand
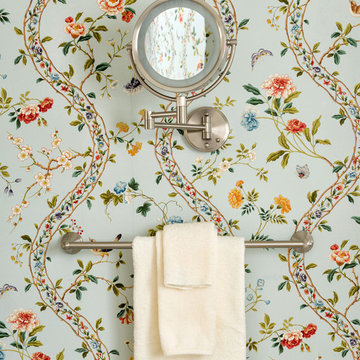
 ANN HENDERSON INTERIORS
Retirement Cottage, Bath details.
Photograph by John Hession
Inspiration for a timeless powder room remodel in Boston
Inspiration for a timeless powder room remodel in Boston
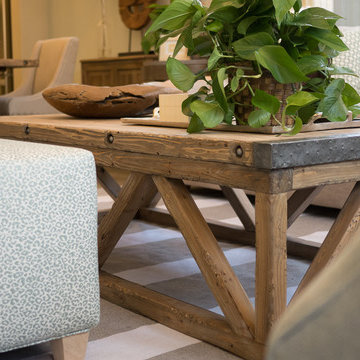 Kathy Ann Abell Interiors
Megan Meek
Living room - small transitional open concept dark wood floor living room idea in San Diego with beige walls and a tv stand
Living room - small transitional open concept dark wood floor living room idea in San Diego with beige walls and a tv stand
Find the right local pro for your project
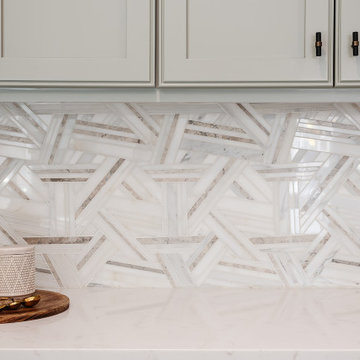
 Eden LA Furniture and Interiors
These two though....
This retired "simple beach couple" are a couple of our faves. This was a collaboration in every sense of the word from start to finish. This was not a "throw us the keys and we'll do it all for you" type of project. They were very involved in every decision from architect plans all the way to bedside lamp placement. They had this land and former bungalow on a walkstreet in their beloved Hermosa Beach for over 30 years before they enlisted us to help them design and build their dream home. We worked with Lane Design Build and the client in wonderful harmony, and everyone is very pleased with the results.




 O'Connor Home Design
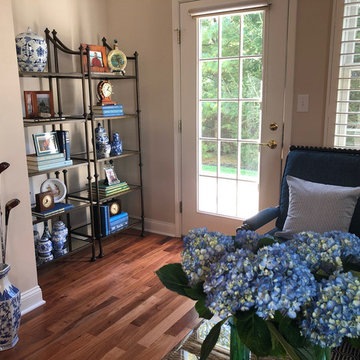
A retirement home typically includes downsizing and the homeowners wanted to display photos and other items they have collected over the years in a creative way.
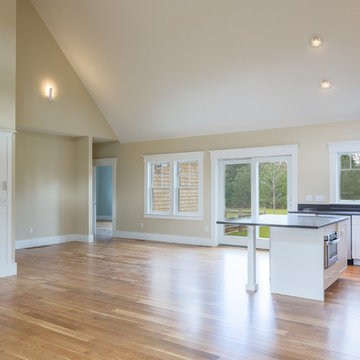
 Owings Brothers Contracting
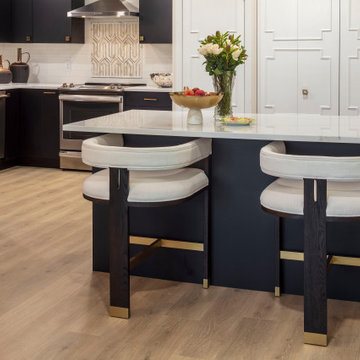
Removing the walls in the kitchen opens the space to the foyer and dining/living area. The black cabinetry with white countertops and goldtone hardware is very cutting edge in style
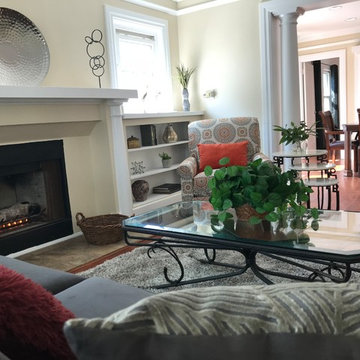
 Leigh Newport Staged by Design®

Great room style kittchen, living, dining space with fireplace
Large transitional l-shaped laminate floor and brown floor open concept kitchen photo in DC Metro with an undermount sink, shaker cabinets, medium tone wood cabinets, granite countertops, white backsplash, subway tile backsplash, stainless steel appliances, an island and gray countertops
Large transitional l-shaped laminate floor and brown floor open concept kitchen photo in DC Metro with an undermount sink, shaker cabinets, medium tone wood cabinets, granite countertops, white backsplash, subway tile backsplash, stainless steel appliances, an island and gray countertops
 Kathy Ann Abell Interiors
Megan Meek
Drop-in bathtub - mid-sized transitional master dark wood floor drop-in bathtub idea in San Diego with recessed-panel cabinets, white cabinets, a one-piece toilet, beige walls and an undermount sink
Drop-in bathtub - mid-sized transitional master dark wood floor drop-in bathtub idea in San Diego with recessed-panel cabinets, white cabinets, a one-piece toilet, beige walls and an undermount sink
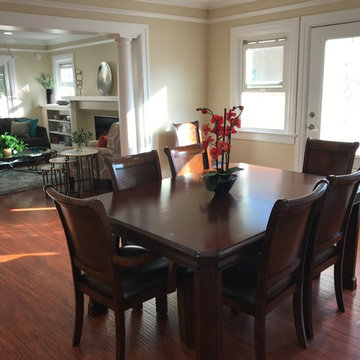
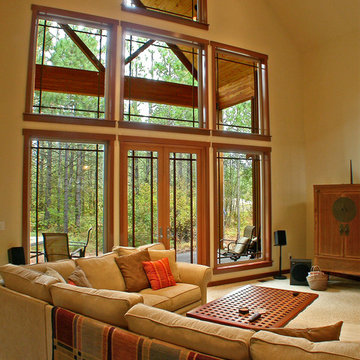
 Hope Village Retirement Community
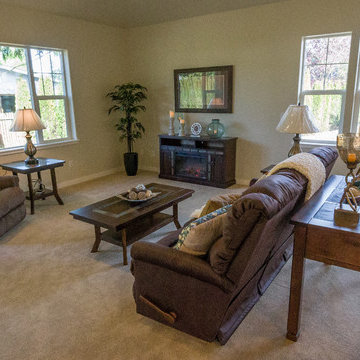
Open concept living room
Living room - transitional open concept carpeted living room idea in Portland with beige walls and no fireplace
Living room - transitional open concept carpeted living room idea in Portland with beige walls and no fireplace
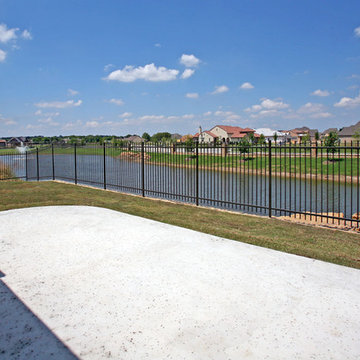
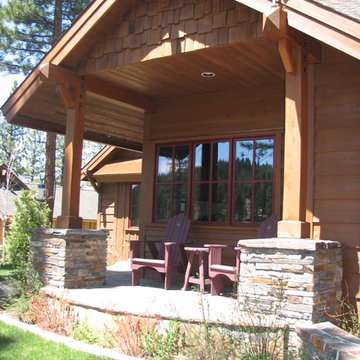
 Atwood Custom Homes
Huge transitional backyard concrete patio photo in Dallas with a fire pit and a roof extension
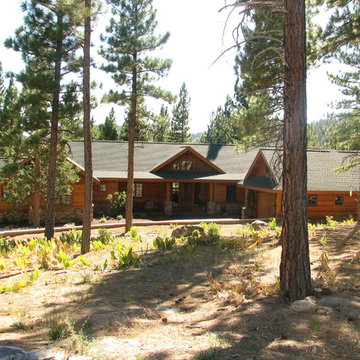

 The Horticulture Consultant & Design
Design ideas for a mid-sized traditional drought-tolerant and rock front yard river rock landscaping in Denver.

18