
Search results for "Retired" in Home Design Ideas

 Jones Pierce Studios
Inspiration for a large rustic stone patio remodel in Atlanta with a fire pit and a roof extension
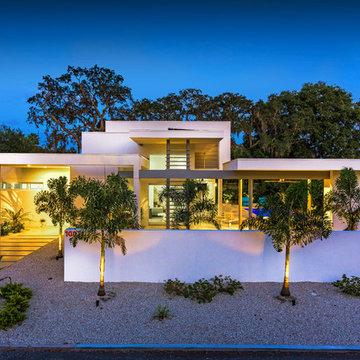


 User
UserThe staircase, especially, where flowing, organic lines of polished steel and palisander create a glorious fusion that I think is a new modern classic, and a hallmark of this project.
Find the right local pro for your project
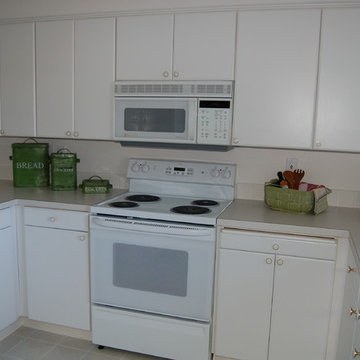
 Hope Village Retirement Community
Hope Village Garden Home A Kitchen
Transitional u-shaped vinyl floor kitchen photo in Portland with a drop-in sink, white cabinets, laminate countertops and white appliances
Transitional u-shaped vinyl floor kitchen photo in Portland with a drop-in sink, white cabinets, laminate countertops and white appliances
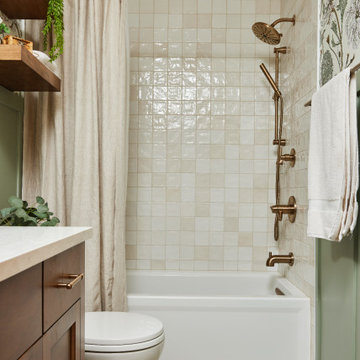
 Murphy Bros. Design | Build | Remodel
As retirement drew near, these homeowners were ready for a fresh chapter—and their bathroom was too! After years of daily wear and tear, it was time to transform the space into something fresh, modern, and built to last. They envisioned a space that felt both fun and timeless. Their dream design included a deeper soaking tub and a warm, inviting atmosphere that instantly lifted their spirits. It was going to be a well-deserved gift to themselves
Bold wallpaper, green wainscoting, and soft gold finishes added personality, while timeless white tile, stained cabinetry, and floating shelves created a bright, open feel. The result? A stylish, welcoming retreat that makes getting ready a joy every day.
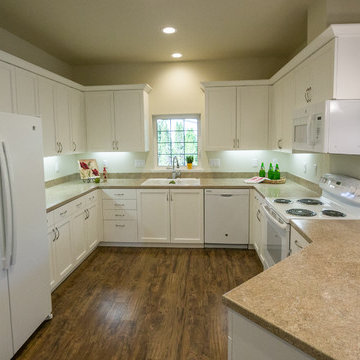 Hope Village Retirement Community
Open kitchen with raised bar.
Kitchen - transitional u-shaped kitchen idea in Portland with shaker cabinets, white cabinets and laminate countertops
Kitchen - transitional u-shaped kitchen idea in Portland with shaker cabinets, white cabinets and laminate countertops
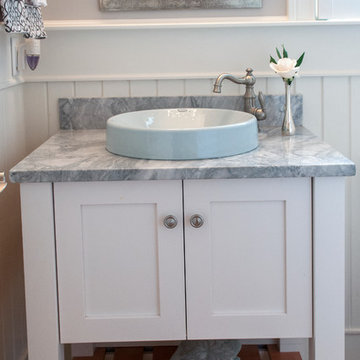
 Southern Studio Interior Design
Whitney Blair Custom Homes.
Photography by Frank Hart.
Powder room - coastal powder room idea in Raleigh with a vessel sink, white cabinets and marble countertops
Powder room - coastal powder room idea in Raleigh with a vessel sink, white cabinets and marble countertops
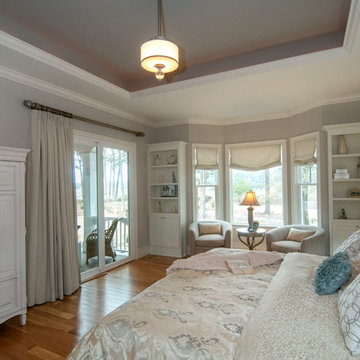 Southern Studio Interior Design
Whitney Blair Custom Homes.
Photography by Frank Hart.
Bedroom - coastal master medium tone wood floor bedroom idea in Raleigh with gray walls
Bedroom - coastal master medium tone wood floor bedroom idea in Raleigh with gray walls

 Locati Architects
Double Arrow Residence by Locati Architects, Interior Design by Locati Interiors, Photography by Roger Wade
Inspiration for a rustic master dark wood floor bedroom remodel with beige walls and a standard fireplace
Inspiration for a rustic master dark wood floor bedroom remodel with beige walls and a standard fireplace
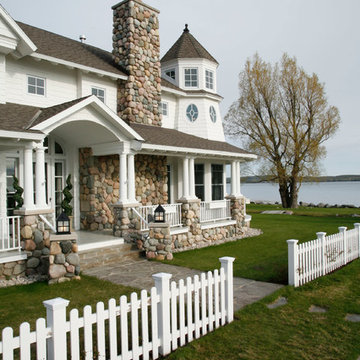


 Lasley Brahaney Architecture + Construction
This tiny space has been converted into a gorgeous, bright and comfortable sitting room with built-in book shelves. The focus throughout the entire home was to enhance every living space, small or large.

 Southern Living
Example of a classic u-shaped medium tone wood floor kitchen design in Birmingham with raised-panel cabinets, beige cabinets, beige backsplash, stainless steel appliances and a peninsula
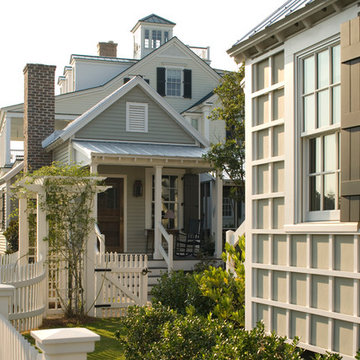

 Southern Studio Interior Design
Whitney Blair Custom Homes.
Photography by Frank Hart.

Example of a beach style medium tone wood floor dining room design in Raleigh with gray walls
Example of a beach style medium tone wood floor dining room design in Raleigh with gray walls




 e3illumination Inc.
bed light by mylight.me placed under your child's bed provides the safety and comfort of knowing that when he gets up at night, the light will turn on to guide him across the room. mylight.me - light when you need it
 Cat Hackman
Philippe Clairo

Bathroom - small farmhouse master white tile and ceramic tile ceramic tile bathroom idea in Calgary with open cabinets, distressed cabinets, white walls and quartz countertops
Bathroom - small farmhouse master white tile and ceramic tile ceramic tile bathroom idea in Calgary with open cabinets, distressed cabinets, white walls and quartz countertops

 Suzie Hall

Enclosed dining room - mid-sized contemporary ceramic tile and gray floor enclosed dining room idea in Boise with white walls
32