
Search results for "Retired" in Home Design Ideas
 NEW THEME Inc.
Photo by Alen Lin
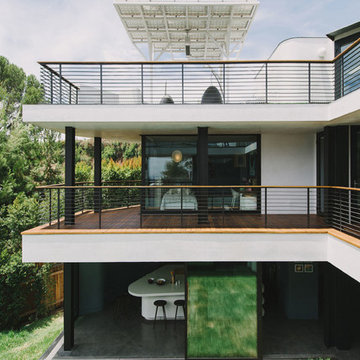
Inspiration for a modern three-story exterior home remodel in Los Angeles
Inspiration for a modern three-story exterior home remodel in Los Angeles
 Taste Design Inc
Photography: Nat Rea

Victorian brown wood exterior home idea in Providence with a gambrel roof
Victorian brown wood exterior home idea in Providence with a gambrel roof
 Hamilton Snowber Architects
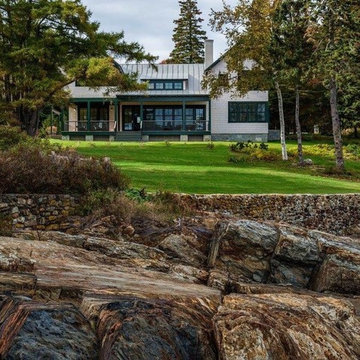
Example of a large beach style gray two-story wood gable roof design in DC Metro
Find the right local pro for your project
 Signature Kitchens Additions & Baths
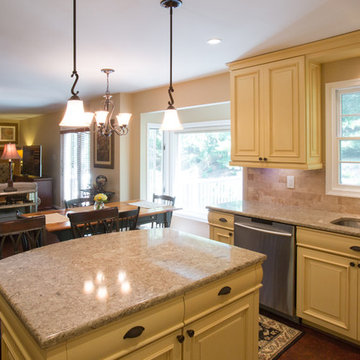
A retired couple considers Olney kitchen design & remodeling companies. Larry Wise the home owner had this to say about Signature Kitchens Additions & Baths, its kitchen designer, process, project coordinator & crew.
"After evaluating the highest rated companies for kitchen design & remodeling, we decided to go with Signature Kitchens, Additions and Baths. We went to their Rockville kitchen design showroom and spoke to one of their kitchen designers, who spent an hour or more reviewing some initial choices with us and discussing Signature kitchen design process. The kitchen designer then came to our home to take measurements & got into more detail on what we wanted. After visiting our home in Olney, she came up with a kitchen design we really liked. Our project included gutting our kitchen, tearing a half-wall out between the kitchen and family room and repairing a floor area in the family room. Our kitchen design included Medallion custom kitchen cabinets and quartz counter tops. Alyssa recommended cork flooring for both the kitchen and family room, since with no wall between them, the two spaces had become one large room."
Photography Jason Weil




 Dan Nelson, Designs Northwest Architects
Living room. Photography by Stephen Brousseau.
Inspiration for a mid-sized modern open concept dark wood floor and brown floor living room remodel in Seattle with white walls, a standard fireplace, a stone fireplace and a concealed tv
Inspiration for a mid-sized modern open concept dark wood floor and brown floor living room remodel in Seattle with white walls, a standard fireplace, a stone fireplace and a concealed tv

 Carlson Homes Scottsdale
 In the Phoenix or Scottsdale metro areas? Call or email now for your free consultation: 480-443-9100 gcarlson@carlsonhomesscottsdale.com
Interior design: Cyndi Rosenstein
Photo: Pam Singleton

 Envision Landscape Studio
Photography by Paul Dyer
Pool house - large transitional backyard rectangular lap pool house idea in San Francisco
Pool house - large transitional backyard rectangular lap pool house idea in San Francisco
 Carolyn Reyes
Photo: Carolyn Reyes © 2016 Houzz
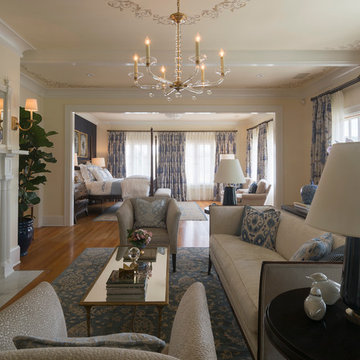
Master Bedroom Suite
Bedroom - transitional bedroom idea in Los Angeles
Bedroom - transitional bedroom idea in Los Angeles
 Hope Village Retirement Community
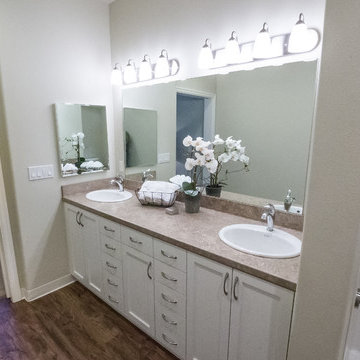
Master Bath with barrier free shower
Inspiration for a transitional master walk-in shower remodel in Portland with shaker cabinets, white cabinets and laminate countertops
Inspiration for a transitional master walk-in shower remodel in Portland with shaker cabinets, white cabinets and laminate countertops

 Isla Homes
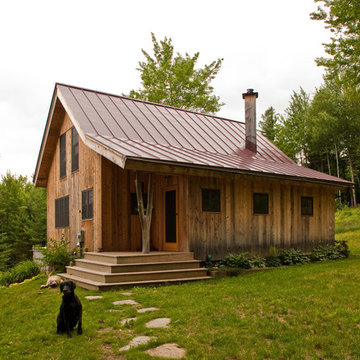
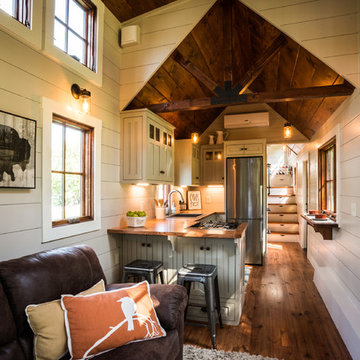
I built this on my property for my aging father who has some health issues. Handicap accessibility was a factor in design. His dream has always been to try retire to a cabin in the woods. This is what he got.
It is a 1 bedroom, 1 bath with a great room. It is 600 sqft of AC space. The footprint is 40' x 26' overall.
The site was the former home of our pig pen. I only had to take 1 tree to make this work and I planted 3 in its place. The axis is set from root ball to root ball. The rear center is aligned with mean sunset and is visible across a wetland.
The goal was to make the home feel like it was floating in the palms. The geometry had to simple and I didn't want it feeling heavy on the land so I cantilevered the structure beyond exposed foundation walls. My barn is nearby and it features old 1950's "S" corrugated metal panel walls. I used the same panel profile for my siding. I ran it vertical to math the barn, but also to balance the length of the structure and stretch the high point into the canopy, visually. The wood is all Southern Yellow Pine. This material came from clearing at the Babcock Ranch Development site. I ran it through the structure, end to end and horizontally, to create a seamless feel and to stretch the space. It worked. It feels MUCH bigger than it is.
I milled the material to specific sizes in specific areas to create precise alignments. Floor starters align with base. Wall tops adjoin ceiling starters to create the illusion of a seamless board. All light fixtures, HVAC supports, cabinets, switches, outlets, are set specifically to wood joints. The front and rear porch wood has three different milling profiles so the hypotenuse on the ceilings, align with the walls, and yield an aligned deck board below. Yes, I over did it. It is spectacular in its detailing. That's the benefit of small spaces.
Concrete counters and IKEA cabinets round out the conversation.
For those who could not live in a tiny house, I offer the Tiny-ish House.
Photos by Ryan Gamma
Staging by iStage Homes
Design assistance by Jimmy Thornton

 The American Institute of Architects
Photo Credit: © Joe Fletcher Photography
Inspiration for a contemporary concrete floor living room remodel in DC Metro with white walls and a standard fireplace
Inspiration for a contemporary concrete floor living room remodel in DC Metro with white walls and a standard fireplace



 Douglas Knight Construction

Douglas Knight Construction and Springgate Photography
Example of a huge transitional built-in desk ceramic tile craft room design in Salt Lake City with brown walls
Example of a huge transitional built-in desk ceramic tile craft room design in Salt Lake City with brown walls

 Cantoni Irvine
Designed By: Richard Bustos Photos By: Jeri Koegel
Ron and Kathy Chaisson have lived in many homes throughout Orange County, including three homes on the Balboa Peninsula and one at Pelican Crest. But when the “kind of retired” couple, as they describe their current status, decided to finally build their ultimate dream house in the flower streets of Corona del Mar, they opted not to skimp on the amenities. “We wanted this house to have the features of a resort,” says Ron. “So we designed it to have a pool on the roof, five patios, a spa, a gym, water walls in the courtyard, fire-pits and steam showers.”
To bring that five-star level of luxury to their newly constructed home, the couple enlisted Orange County’s top talent, including our very own rock star design consultant Richard Bustos, who worked alongside interior designer Trish Steel and Patterson Custom Homes as well as Brandon Architects. Together the team created a 4,500 square-foot, five-bedroom, seven-and-a-half-bathroom contemporary house where R&R get top billing in almost every room. Two stories tall and with lots of open spaces, it manages to feel spacious despite its narrow location. And from its third floor patio, it boasts panoramic ocean views.
“Overall we wanted this to be contemporary, but we also wanted it to feel warm,” says Ron. Key to creating that look was Richard, who selected the primary pieces from our extensive portfolio of top-quality furnishings. Richard also focused on clean lines and neutral colors to achieve the couple’s modern aesthetic, while allowing both the home’s gorgeous views and Kathy’s art to take center stage.
As for that mahogany-lined elevator? “It’s a requirement,” states Ron. “With three levels, and lots of entertaining, we need that elevator for keeping the bar stocked up at the cabana, and for our big barbecue parties.” He adds, “my wife wears high heels a lot of the time, so riding the elevator instead of taking the stairs makes life that much better for her.”
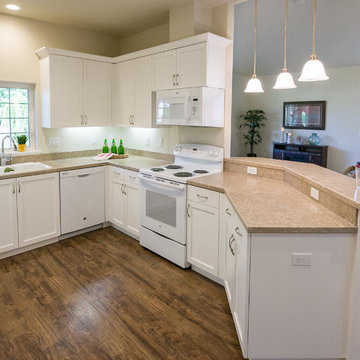 Hope Village Retirement Community
Open kitchen with raised bar.
Example of a transitional u-shaped vinyl floor kitchen design in Portland with a double-bowl sink, shaker cabinets, white cabinets, laminate countertops and white appliances
Example of a transitional u-shaped vinyl floor kitchen design in Portland with a double-bowl sink, shaker cabinets, white cabinets, laminate countertops and white appliances

 Knight Architects LLC
The opening to the dining room is large enough to keep the conversation going, between spaces, while entertaining. This view of the family room showcases the comfy furniture that is perfect to curl up in and watch a movie or the fireplace.
34