
Search results for "Retirement" in Home Design Ideas

 User
Entrance with sweeping grand rounded staircase to the basement and great room.
Example of a classic travertine floor front door design in Denver with a medium wood front door
Example of a classic travertine floor front door design in Denver with a medium wood front door

 TekHome, Inc.
Mid-sized elegant guest carpeted and beige floor bedroom photo in San Francisco with beige walls
Mid-sized elegant guest carpeted and beige floor bedroom photo in San Francisco with beige walls
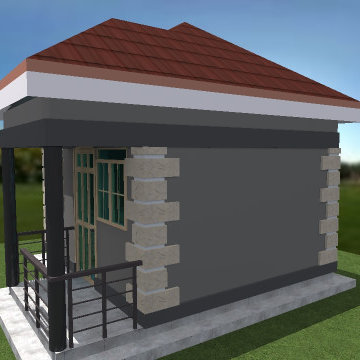
 Dede Design and Build
Inspiration for a small craftsman tiny house remodel with a hip roof and a mixed material roof
Find the right local pro for your project

 Carolina Closets Plus
This home office features Italian walnut melamine with modern square flat doors and satin nickel tee pulls. Separate his/her work spaces. Double step molding on top. LED lighting included. Left side has file storage for equivalent of 6-24" deep file drawers. All upper cabinets are 12" deep.

 Patrick Ahearn Architect
Greg Premru
Example of a mid-sized classic detached four-car garage design in Boston
Example of a mid-sized classic detached four-car garage design in Boston

 Taylor Mead Design
Small elegant formal and open concept light wood floor living room photo in Detroit with yellow walls, a standard fireplace and a stone fireplace
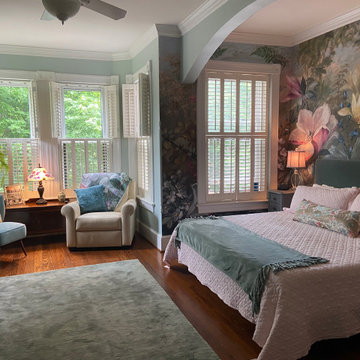
 Design for Change
We love sleeping in this garden mural from Anthropologie.
We should also note that this recliner is so comfy that you might find one of us asleep here in the afternoon!


 Kijrstjn Anne Design
Inspiration for a mid-sized cottage master vinyl floor and brown floor bedroom remodel in Phoenix with white walls

 Eric S. Perry Design & Build, Inc.
The Master Bedroom flows right into the new sunroom!..
Large elegant master dark wood floor and brown floor bedroom photo in Raleigh with pink walls
Large elegant master dark wood floor and brown floor bedroom photo in Raleigh with pink walls
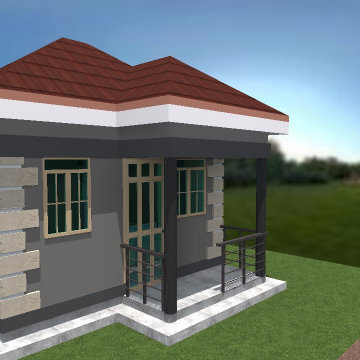 Dede Design and Build
Inspiration for a small craftsman tiny house remodel with a hip roof and a mixed material roof

 Wells Residential, LLC
Wrought Iron to be rescued
Beach style screened-in porch photo in Miami with a roof extension
Beach style screened-in porch photo in Miami with a roof extension

 Prentiss Balance Wickline Architects
Photographer: Alexander Canaria and Taylor Proctor
Example of a small mountain style gray one-story wood gable roof design in Seattle
Example of a small mountain style gray one-story wood gable roof design in Seattle
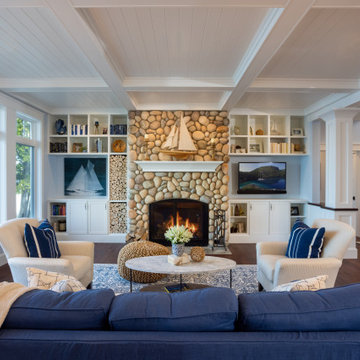
 Edgewater Design Group
Our clients were relocating from the upper peninsula to the lower peninsula and wanted to design a retirement home on their Lake Michigan property. The topography of their lot allowed for a walk out basement which is practically unheard of with how close they are to the water. Their view is fantastic, and the goal was of course to take advantage of the view from all three levels. The positioning of the windows on the main and upper levels is such that you feel as if you are on a boat, water as far as the eye can see. They were striving for a Hamptons / Coastal, casual, architectural style. The finished product is just over 6,200 square feet and includes 2 master suites, 2 guest bedrooms, 5 bathrooms, sunroom, home bar, home gym, dedicated seasonal gear / equipment storage, table tennis game room, sauna, and bonus room above the attached garage. All the exterior finishes are low maintenance, vinyl, and composite materials to withstand the blowing sands from the Lake Michigan shoreline.

 e4 Interior Design, LLC
A spacious seaside house was created for a family to vacation in and eventually retire to. A blend of transitional details, nautical accents, and textures were chosen to create this calming and serene coastal escape.

 Abramson Architects
With respect to the sloping meadow, the home is designed to coexist and therefore never breaks the ridgeline.
Photo: David Agnello
Inspiration for a large modern black one-story metal house exterior remodel in Los Angeles with a shed roof and a metal roof
Inspiration for a large modern black one-story metal house exterior remodel in Los Angeles with a shed roof and a metal roof

 Elegant Hardwood Floors
maple hardwood floor, water-popped, and stained with 50% rosewood and 50% neutral stains.
Inspiration for a timeless medium tone wood floor living room remodel in Salt Lake City
Inspiration for a timeless medium tone wood floor living room remodel in Salt Lake City

 info @The Eccentric Closet
Beautiful Open Concept overflow storage space turned walk in closet. Featuring custom shelving, double hanging, medium hanging, corner shelves and full extension baskets. This space was completely customized to the clients preference and built to last!


 Addison Grace Design
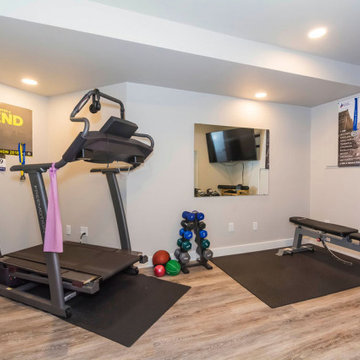
Small home gym, perfect for resistance and marathon training.
Mid-sized transitional vinyl floor and gray floor multiuse home gym photo in Edmonton with gray walls
Mid-sized transitional vinyl floor and gray floor multiuse home gym photo in Edmonton with gray walls
116