
Search results for "Retirement" in Home Design Ideas

 Foxcraft Cabinets
The master suite has a custom built in bookcase and work zone for laptop use. It also has a custom TV cabinet at the foot of the bed with an electronic TV lift.

 Interiors By Janlee
This foyer exudes inviting warmth with bold offset painted walls in pops of color with statement lighting and wall art.
Foyer - large eclectic dark wood floor and brown floor foyer idea in Denver
Foyer - large eclectic dark wood floor and brown floor foyer idea in Denver

 Atwood Custom Homes
Foyer - mid-sized transitional medium tone wood floor foyer idea in Dallas with beige walls
Find the right local pro for your project

 Carolina Closets Plus
This is a library that is 12" deep made from Italian walnut melamine. All units have a 3/4" thick solid back. Base units are 36" high with contemporary square flat doors with horizontal satin nickel tee pulls. Storage for about books. Space is 8' long by 13' long. Ceiling is 96" high. Top is trimmed out with a 1 1/2" high flat scribe molding. Glass shelves with dimming puck light above.

 Garden Mentors® inc
Robin Haglund
This is an example of a mid-sized craftsman full sun backyard stone vegetable garden landscape in Seattle for spring.
This is an example of a mid-sized craftsman full sun backyard stone vegetable garden landscape in Seattle for spring.

 Reap Construction
Example of a huge eclectic vaulted ceiling kitchen design in Burlington with an undermount sink, beaded inset cabinets, orange cabinets, colored appliances and an island


 Village Home Stores
Full-overlay Rustic Beech cabinets in the "Charleston" door style and "Briarwood" finish.
Village Home Stores
Example of a large mountain style kitchen design in Chicago
Example of a large mountain style kitchen design in Chicago

 Silva Custom Construction, Inc.
Allenhaus Productions
Example of a large eclectic open concept brown floor family room design in San Francisco with a stone fireplace and a wall-mounted tv
Example of a large eclectic open concept brown floor family room design in San Francisco with a stone fireplace and a wall-mounted tv


 Silva Custom Construction, Inc.
Allenhaus Productions
Example of a large eclectic open concept brown floor family room design in San Francisco with a stone fireplace and a wall-mounted tv
Example of a large eclectic open concept brown floor family room design in San Francisco with a stone fireplace and a wall-mounted tv
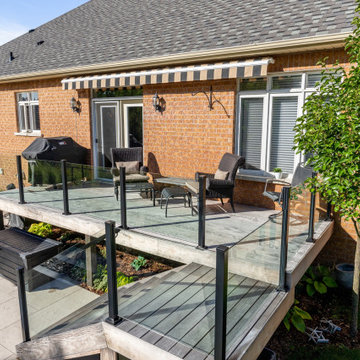
 Betz Pools Limited
The home’s original elevated deck was replaced and repositioned to free up deck space at the end of the pool. A new double door walkout was installed as was a retractable awning which provides welcome shade on sunny mornings. The Ipe hardwood structure has glass railings to maintain views toward the green space.

 Interiors By Janlee
This foyer exudes inviting warmth with bold offset painted walls in pops of color with statement lighting and wall art.
Example of a large eclectic dark wood floor and brown floor foyer design in Denver
Example of a large eclectic dark wood floor and brown floor foyer design in Denver
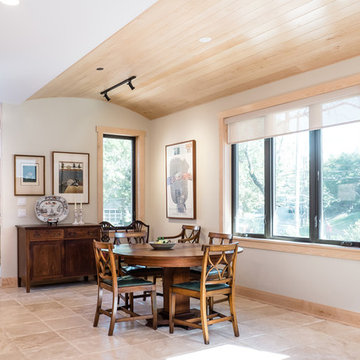


 House of Hozier Ltd
Detail of push close doors on bespoke media unit.
Inspiration for a mid-sized modern carpeted and beige floor living room remodel in Gloucestershire
Inspiration for a mid-sized modern carpeted and beige floor living room remodel in Gloucestershire
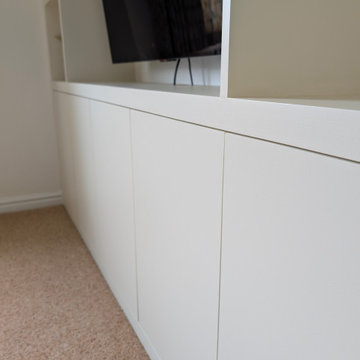 House of Hozier Ltd
Detail of push close doors on bespoke media unit.
Mid-sized minimalist carpeted and beige floor living room photo in Gloucestershire
Mid-sized minimalist carpeted and beige floor living room photo in Gloucestershire

 Of The Essence Design Build Paint
Distressed fireplace mantle created to resemble an old farmhouse mantle with crackling and peeling paint
Example of a transitional enclosed living room design with yellow walls, a standard fireplace and a wood fireplace surround
Example of a transitional enclosed living room design with yellow walls, a standard fireplace and a wood fireplace surround
 Carolina Closets Plus
This is a library that is 12" deep made from Italian walnut melamine. All units have a 3/4" thick solid back. Base units are 36" high with contemporary square flat doors with horizontal satin nickel tee pulls. Storage for about books. Space is 8' long by 13' long. Ceiling is 96" high. Top is trimmed out with a 1 1/2" high flat scribe molding.


113