
Search results for "Retirement" in Home Design Ideas

 Interior Design Concepts
Mid-sized craftsman green one-story mixed siding house exterior idea with a shingle roof

 Living Stone Design + Build
The Sennett Residence in Asheville, NC boasts a striking midcentury modern exterior crafted by Living Stone Design + Build. Featuring clean lines, expansive glass windows, and natural materials like stone and wood, this home seamlessly merges modern luxury with the surrounding mountain landscape for an elegant and sustainable design.

 Shoreline Construction and Development
Beautiful Hardi Plank Exterior with shutters and a 2 car garage
Small elegant one-story concrete fiberboard exterior home photo in Charleston
Small elegant one-story concrete fiberboard exterior home photo in Charleston
Find the right local pro for your project

 J. Jorgensen
breakfast bar separating kitchen from living room
photographer: Canary Grey
Example of a large mid-century modern u-shaped dark wood floor eat-in kitchen design in Minneapolis with an undermount sink, flat-panel cabinets, white cabinets, quartz countertops, white backsplash, stone tile backsplash, stainless steel appliances and no island
Example of a large mid-century modern u-shaped dark wood floor eat-in kitchen design in Minneapolis with an undermount sink, flat-panel cabinets, white cabinets, quartz countertops, white backsplash, stone tile backsplash, stainless steel appliances and no island

 The Artisans Group, Inc.
This prefabricated 1,800 square foot Certified Passive House is designed and built by The Artisans Group, located in the rugged central highlands of Shaw Island, in the San Juan Islands. It is the first Certified Passive House in the San Juans, and the fourth in Washington State. The home was built for $330 per square foot, while construction costs for residential projects in the San Juan market often exceed $600 per square foot. Passive House measures did not increase this projects’ cost of construction.
The clients are retired teachers, and desired a low-maintenance, cost-effective, energy-efficient house in which they could age in place; a restful shelter from clutter, stress and over-stimulation. The circular floor plan centers on the prefabricated pod. Radiating from the pod, cabinetry and a minimum of walls defines functions, with a series of sliding and concealable doors providing flexible privacy to the peripheral spaces. The interior palette consists of wind fallen light maple floors, locally made FSC certified cabinets, stainless steel hardware and neutral tiles in black, gray and white. The exterior materials are painted concrete fiberboard lap siding, Ipe wood slats and galvanized metal. The home sits in stunning contrast to its natural environment with no formal landscaping.
Photo Credit: Art Gray
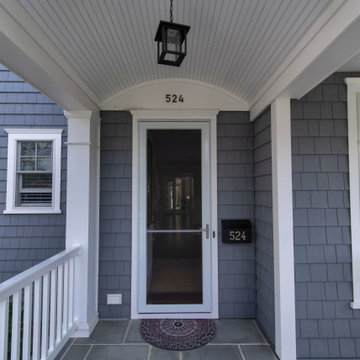
 Brendan McHugh, Architect, Manasquan, NJ
This is an example of a small coastal front porch design in New York with a roof extension.

 EURO Design Build
Ken Vaughn
Elegant kitchen photo in Dallas with raised-panel cabinets, beige cabinets, beige backsplash, stone tile backsplash and stainless steel appliances
Elegant kitchen photo in Dallas with raised-panel cabinets, beige cabinets, beige backsplash, stone tile backsplash and stainless steel appliances
 The Artisans Group, Inc.
This prefabricated 1,800 square foot Certified Passive House is designed and built by The Artisans Group, located in the rugged central highlands of Shaw Island, in the San Juan Islands. It is the first Certified Passive House in the San Juans, and the fourth in Washington State. The home was built for $330 per square foot, while construction costs for residential projects in the San Juan market often exceed $600 per square foot. Passive House measures did not increase this projects’ cost of construction.
The clients are retired teachers, and desired a low-maintenance, cost-effective, energy-efficient house in which they could age in place; a restful shelter from clutter, stress and over-stimulation. The circular floor plan centers on the prefabricated pod. Radiating from the pod, cabinetry and a minimum of walls defines functions, with a series of sliding and concealable doors providing flexible privacy to the peripheral spaces. The interior palette consists of wind fallen light maple floors, locally made FSC certified cabinets, stainless steel hardware and neutral tiles in black, gray and white. The exterior materials are painted concrete fiberboard lap siding, Ipe wood slats and galvanized metal. The home sits in stunning contrast to its natural environment with no formal landscaping.
Photo Credit: Art Gray

 DKOR Interiors Inc.- Interior Designers Miami, FL
Miami Interior Designers - Residential Interior Design Project in Fort Lauderdale, FL. A classic Mediterranean home turns Contemporary by DKOR Interiors.
Photo: Alexia Fodere
Interior Design by Miami and Ft. Lauderdale Interior Designers, DKOR Interiors.
www.dkorinteriors.com
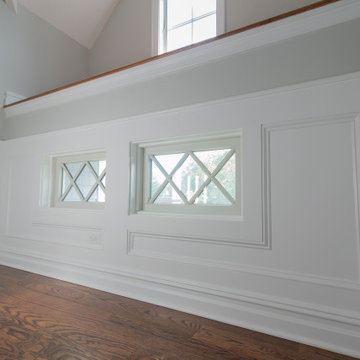 Brendan McHugh, Architect, Manasquan, NJ
Unique placement of two windows underneath a bench seat at a stair landing. Beautiful white trim surrounds the windows with diagonal diamond shaped window grilles that also form x shapes. The trim continues into the wainscotting on this wall and the side walls. The light grey walls and white trim create a bright crisp feel that contrasts with the oak wood floors and wood bench seat. Above the bench is another window for even more natural light and a view to outside.

 TekHome, Inc.
Top Lit display shelves,
Hidden Electronics,
Remote Controlled Gas Fireplace
Living room - mid-sized traditional open concept dark wood floor and brown floor living room idea in San Francisco with beige walls, a standard fireplace, a stone fireplace and a wall-mounted tv
Living room - mid-sized traditional open concept dark wood floor and brown floor living room idea in San Francisco with beige walls, a standard fireplace, a stone fireplace and a wall-mounted tv
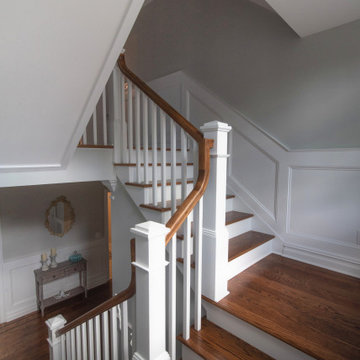 Brendan McHugh, Architect, Manasquan, NJ
Inspiration for a mid-sized timeless wooden u-shaped mixed material railing and wainscoting staircase remodel in New York with painted risers

 Simon-Wallace Design Inc.
Study room - transitional carpeted study room idea in New York with white walls and no fireplace


 Knight Architects LLC
This inviting entry way welcomes you with soothing colors, a custom carpet/stair runner and cheery hued artwork.
Example of a huge classic medium tone wood floor and brown floor front door design in New York with beige walls and a green front door
Example of a huge classic medium tone wood floor and brown floor front door design in New York with beige walls and a green front door


 Put's Ponds & Gardens
This backyard pondless waterfall or disappearing waterfall installation in Oakland County, Michigan (MI) is a dedication feature to the wife of a fallen firefighter.. Sot see more inspirational waterfalls click on http://www.putsponds.com/pondless-waterfall-ideas.html
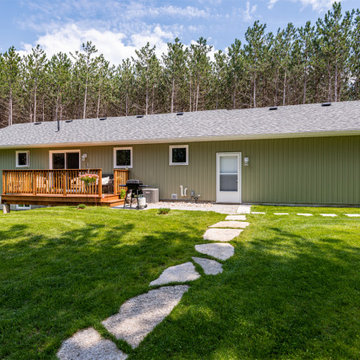
 Quality Homes
Welcome to this beautiful custom Riverstone home built by Quality Homes! At 1,248 sq. ft, with 3 bedrooms, 1 full bathroom and 1 powder room, this bungalow sits beautifully amongst a forest landscape. This home features an attached double car garage, front porch and rear deck, and a custom gourmet kitchen with a peninsula island and built-in breakfast bar.
 Addison Grace Design
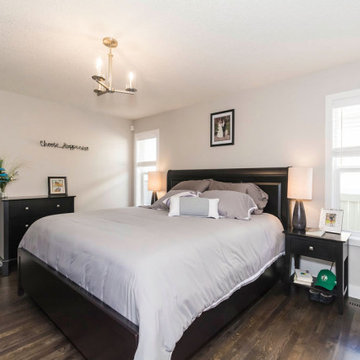
Master Bedroom - mid-sized contemporary master bedroom, mid-tone gray hardwood and gray walls.
Bedroom - mid-sized transitional master medium tone wood floor and gray floor bedroom idea in Edmonton with gray walls
Bedroom - mid-sized transitional master medium tone wood floor and gray floor bedroom idea in Edmonton with gray walls
 Julia Williams, ASID
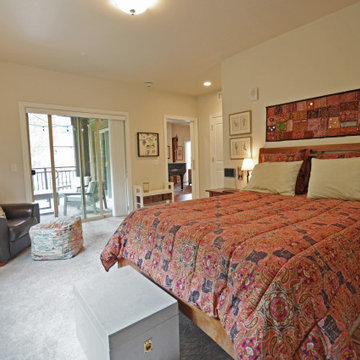
In the Bedroom, we found room for all of my clients' existing furniture with plenty of room to spare.
Inspiration for a mid-sized contemporary carpeted and beige floor bedroom remodel in Portland with beige walls
Inspiration for a mid-sized contemporary carpeted and beige floor bedroom remodel in Portland with beige walls
112