
Search results for "Retirement" in Home Design Ideas

 Heidi De Young, CKD
Example of a cottage brown floor kitchen design in Grand Rapids with a double-bowl sink, flat-panel cabinets, laminate countertops, stainless steel appliances and an island
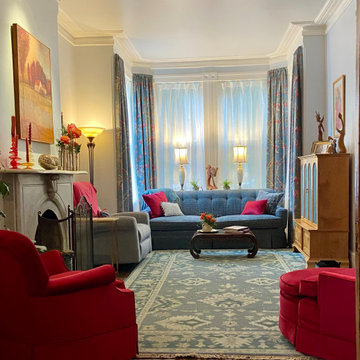
 Design for Change
We used the fun color of raspberry to liven up the French blues in this room. We also invested in a new amazing reclining chair.
Mid-sized eclectic dark wood floor and brown floor living room photo in DC Metro with blue walls and a standard fireplace
Mid-sized eclectic dark wood floor and brown floor living room photo in DC Metro with blue walls and a standard fireplace

 Winsome Construction
Three level custom home with panoramic views in the hilltops of Yamhill County's West Valley.
Inspiration for a large craftsman beige three-story gable roof remodel in Portland with a shingle roof
Inspiration for a large craftsman beige three-story gable roof remodel in Portland with a shingle roof
Find the right local pro for your project
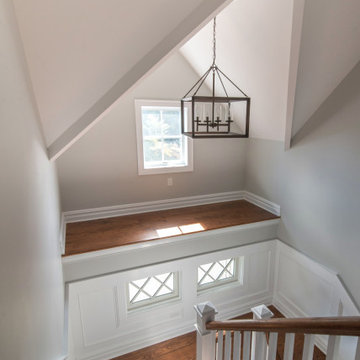
 Brendan McHugh, Architect, Manasquan, NJ
Example of a mid-sized classic wooden u-shaped mixed material railing and wainscoting staircase design in New York with painted risers
 Brendan McHugh, Architect, Manasquan, NJ
Mid-sized elegant wooden u-shaped mixed material railing and wainscoting staircase photo in New York with painted risers
 User
Inspiration for a timeless formal and enclosed travertine floor living room remodel in Denver with orange walls, a standard fireplace, a stone fireplace and no tv
 Heidi De Young, CKD
Example of a farmhouse brown floor kitchen design in Grand Rapids with a double-bowl sink, flat-panel cabinets, laminate countertops, stainless steel appliances and an island

 Julia Williams, ASID
In the Office, we created a cozy reading nook at the end of a new L-shaped desk.
Mid-sized trendy freestanding desk vinyl floor and brown floor home office photo in Portland with beige walls
Mid-sized trendy freestanding desk vinyl floor and brown floor home office photo in Portland with beige walls
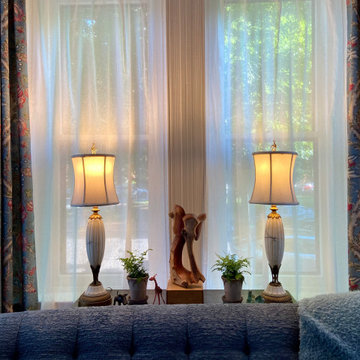 Design for Change
We freshened up our living room with newly reupholstered furniture in French blues and raspberry velvet. The rug was custom made with the help of Carpet Centreco in India.
The French lamps got new finials in the shape of a musical clef note to reflect the homeowners love of music
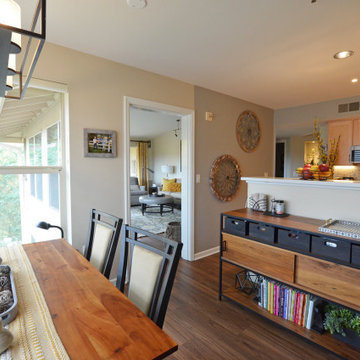 Julia Williams, ASID
The client's previous apartment didn't have a dedicated Dining Area, so it was a pleasure to design this light-filled space with Crate & Barrel's Knox console and Origami table.
 Heidi De Young, CKD
Kitchen - country brown floor kitchen idea in Grand Rapids with a double-bowl sink, flat-panel cabinets, laminate countertops, stainless steel appliances and an island
 Design for Change
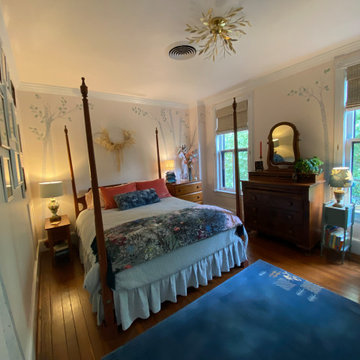
We designed this guest room to be a tranquil space welcoming all guests including our adult children and granddaughter.
Bedroom and mid-sized eclectic gender-neutral dark wood floor and brown floor kids' bedroom photo in DC Metro with pink walls
Bedroom and mid-sized eclectic gender-neutral dark wood floor and brown floor kids' bedroom photo in DC Metro with pink walls

 Isla Homes
I built this on my property for my aging father who has some health issues. Handicap accessibility was a factor in design. His dream has always been to try retire to a cabin in the woods. This is what he got.
It is a 1 bedroom, 1 bath with a great room. It is 600 sqft of AC space. The footprint is 40' x 26' overall.
The site was the former home of our pig pen. I only had to take 1 tree to make this work and I planted 3 in its place. The axis is set from root ball to root ball. The rear center is aligned with mean sunset and is visible across a wetland.
The goal was to make the home feel like it was floating in the palms. The geometry had to simple and I didn't want it feeling heavy on the land so I cantilevered the structure beyond exposed foundation walls. My barn is nearby and it features old 1950's "S" corrugated metal panel walls. I used the same panel profile for my siding. I ran it vertical to math the barn, but also to balance the length of the structure and stretch the high point into the canopy, visually. The wood is all Southern Yellow Pine. This material came from clearing at the Babcock Ranch Development site. I ran it through the structure, end to end and horizontally, to create a seamless feel and to stretch the space. It worked. It feels MUCH bigger than it is.
I milled the material to specific sizes in specific areas to create precise alignments. Floor starters align with base. Wall tops adjoin ceiling starters to create the illusion of a seamless board. All light fixtures, HVAC supports, cabinets, switches, outlets, are set specifically to wood joints. The front and rear porch wood has three different milling profiles so the hypotenuse on the ceilings, align with the walls, and yield an aligned deck board below. Yes, I over did it. It is spectacular in its detailing. That's the benefit of small spaces.
Concrete counters and IKEA cabinets round out the conversation.
For those who could not live in a tiny house, I offer the Tiny-ish House.
Photos by Ryan Gamma
Staging by iStage Homes
Design assistance by Jimmy Thornton
 Winsome Construction
Three level custom home with panoramic views in the hilltops of Yamhill County's West Valley.
Large craftsman beige three-story gable roof idea in Portland with a shingle roof
Large craftsman beige three-story gable roof idea in Portland with a shingle roof

 Refresh Renovations of Kansas City
Homeowner wanted updates to existing kitchen with a clean simple design that needs minimal upkeep.
Example of a small minimalist enclosed kitchen design in Kansas City with white cabinets, quartzite countertops, blue backsplash, black appliances and white countertops
Example of a small minimalist enclosed kitchen design in Kansas City with white cabinets, quartzite countertops, blue backsplash, black appliances and white countertops
 12/12 Architects & Planners
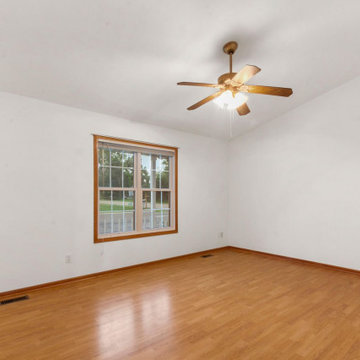
Hallway - mid-sized transitional medium tone wood floor, brown floor, vaulted ceiling and wainscoting hallway idea in Milwaukee with white walls
 12/12 Architects & Planners
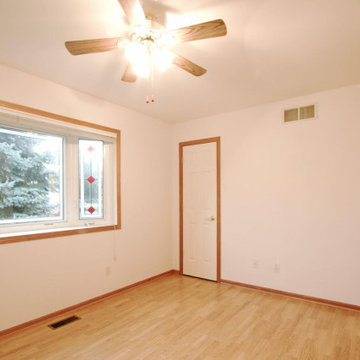
Example of a mid-sized transitional medium tone wood floor, brown floor, vaulted ceiling and wainscoting hallway design in Milwaukee with white walls

 Zimmerman Construction
The interior finish on this home maximizes space, natural light, and storage. This house is all in the details: extra wide window ledges, natural wood finish harvested from the property, and a first class pantry make this house a welcoming home after a day of outdoor play.
 12/12 Architects & Planners
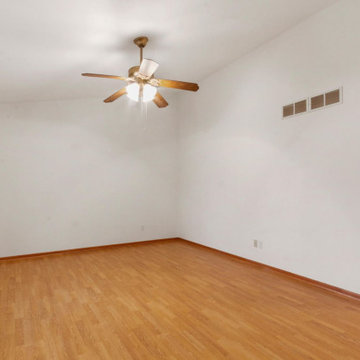
Inspiration for a mid-sized transitional medium tone wood floor, brown floor, vaulted ceiling and wainscoting hallway remodel in Milwaukee with white walls

 Donna J. Barr Interior Design
Living room - mid-sized shabby-chic style formal and open concept light wood floor and brown floor living room idea in Orange County with pink walls
120