
Search results for "Retirement" in Home Design Ideas

 Dulce Feito-Daly Interior Design, LLC
Inspiration for a mid-sized timeless l-shaped dark wood floor eat-in kitchen remodel in New York with an undermount sink, flat-panel cabinets, gray cabinets, stainless steel appliances and an island

 Crisp Architects
Sunroom with shiplap walls and and shades of gray furniture.
Large country dark wood floor and brown floor sunroom photo in New York with a standard ceiling
Large country dark wood floor and brown floor sunroom photo in New York with a standard ceiling

Find the right local pro for your project

 Schultz Building Inc
Inspiration for a rustic galley ceramic tile dedicated laundry room remodel with a drop-in sink, shaker cabinets, medium tone wood cabinets, laminate countertops, beige walls, a stacked washer/dryer and beige countertops

 HOME & DESIGN MAGAZINE NAPLES
This home was featured in the January 2016 edition of HOME & DESIGN Magazine. To see the rest of the home tour as well as other luxury homes featured, visit http://www.homeanddesign.net/downtown-oasis-mangrove-bay/
 Quality Homes
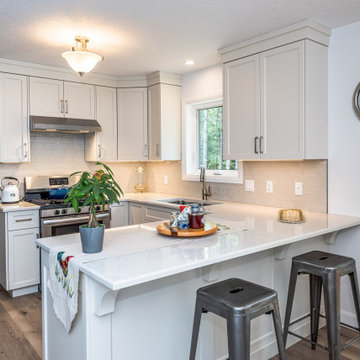
Welcome to this beautiful custom Riverstone home built by Quality Homes! At 1,248 sq. ft, with 3 bedrooms, 1 full bathroom and 1 powder room, this bungalow sits beautifully amongst a forest landscape. This home features an attached double car garage, front porch and rear deck, and a custom gourmet kitchen with a peninsula island and built-in breakfast bar.

 Foxcraft Cabinets
The beautiful light gray master bath cabinetry has a his and hers space with customized interior storage for hairdryer.
Inspiration for a mid-sized transitional master porcelain tile and gray floor bathroom remodel in Philadelphia with recessed-panel cabinets, gray cabinets, gray walls, an undermount sink, granite countertops and white countertops
Inspiration for a mid-sized transitional master porcelain tile and gray floor bathroom remodel in Philadelphia with recessed-panel cabinets, gray cabinets, gray walls, an undermount sink, granite countertops and white countertops

 Talo Architect
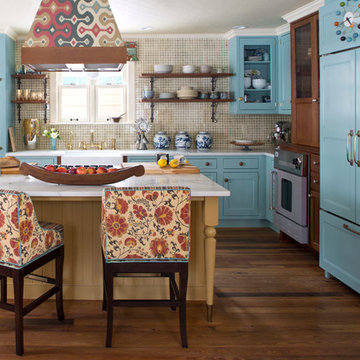
Minimum cost simple kitchen made to have plants on window sill
Tapani Talo
Example of a small arts and crafts galley slate floor eat-in kitchen design in New York with an undermount sink, flat-panel cabinets, light wood cabinets, recycled glass countertops, brown backsplash, ceramic backsplash and colored appliances
Example of a small arts and crafts galley slate floor eat-in kitchen design in New York with an undermount sink, flat-panel cabinets, light wood cabinets, recycled glass countertops, brown backsplash, ceramic backsplash and colored appliances

 O'Connor Home Design
The clients home in the city was traditional, moving to the shore allowed a more relaxed and fun decor.
Living room - mid-sized shabby-chic style open concept medium tone wood floor and brown floor living room idea in Philadelphia with beige walls, a standard fireplace, a stone fireplace and a wall-mounted tv
Living room - mid-sized shabby-chic style open concept medium tone wood floor and brown floor living room idea in Philadelphia with beige walls, a standard fireplace, a stone fireplace and a wall-mounted tv
 Dulce Feito-Daly Interior Design, LLC
Eat-in kitchen - mid-sized traditional l-shaped dark wood floor eat-in kitchen idea in New York with an undermount sink, flat-panel cabinets, gray cabinets, stainless steel appliances and an island
 12/12 Architects & Planners
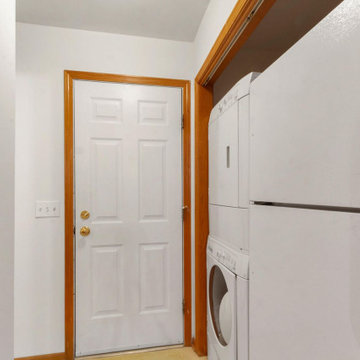
Inspiration for a mid-sized transitional single-wall light wood floor, brown floor, wallpaper ceiling and wainscoting utility room remodel in Milwaukee with white walls and a stacked washer/dryer
 Dulce Feito-Daly Interior Design, LLC
Example of a mid-sized classic l-shaped dark wood floor eat-in kitchen design in New York with an undermount sink, flat-panel cabinets, gray cabinets, stainless steel appliances and an island
 Dulce Feito-Daly Interior Design, LLC
Mid-sized elegant l-shaped dark wood floor eat-in kitchen photo in New York with an undermount sink, flat-panel cabinets, gray cabinets, stainless steel appliances and an island
 Dulce Feito-Daly Interior Design, LLC
Eat-in kitchen - mid-sized traditional l-shaped dark wood floor eat-in kitchen idea in New York with an undermount sink, flat-panel cabinets, gray cabinets, stainless steel appliances and an island
 O'Connor Home Design
Dining room chairs with canning on the back and navy blue seats provides texture and color against the white washed dining room table.
Inspiration for a mid-sized shabby-chic style open concept medium tone wood floor and brown floor dining room remodel in Philadelphia with beige walls, a standard fireplace, a stone fireplace and a wall-mounted tv
Inspiration for a mid-sized shabby-chic style open concept medium tone wood floor and brown floor dining room remodel in Philadelphia with beige walls, a standard fireplace, a stone fireplace and a wall-mounted tv
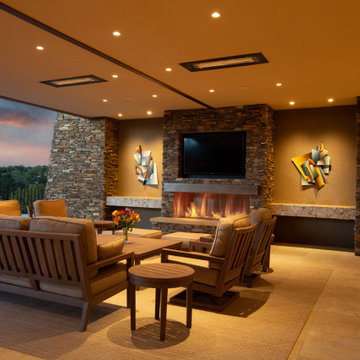
 Design Directives, LLC
Our Scottsdale interior design studio created this luxurious Santa Fe new build for a retired couple with sophisticated tastes. We centered the furnishings and fabrics around their contemporary Southwestern art collection, choosing complementary colors. The house includes a large patio with a fireplace, a beautiful great room with a home bar, a lively family room, and a bright home office with plenty of cabinets. All of the spaces reflect elegance, comfort, and thoughtful planning.
---
Project designed by Susie Hersker’s Scottsdale interior design firm Design Directives. Design Directives is active in Phoenix, Paradise Valley, Cave Creek, Carefree, Sedona, and beyond.
For more about Design Directives, click here: https://susanherskerasid.com/
 Schultz Building Inc
Mountain style master double-sink bathroom photo with medium tone wood cabinets, a one-piece toilet, beige walls, an undermount sink, solid surface countertops, beige countertops and a built-in vanity
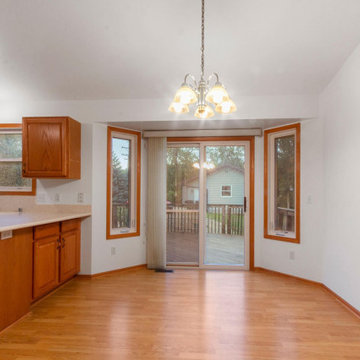 12/12 Architects & Planners
Inspiration for a mid-sized transitional medium tone wood floor, brown floor, wallpaper ceiling and wallpaper front door remodel in Milwaukee with white walls and a metal front door
 O'Connor Home Design
Extra dining room chairs with a hanging mirror nicely balances the bookcases that flank the fireplace and TV.
Example of a mid-sized cottage chic open concept medium tone wood floor and brown floor living room design in Philadelphia with beige walls, a standard fireplace, a stone fireplace and a wall-mounted tv
Example of a mid-sized cottage chic open concept medium tone wood floor and brown floor living room design in Philadelphia with beige walls, a standard fireplace, a stone fireplace and a wall-mounted tv
131