
Search results for "Retirement" in Home Design Ideas

 Signature Kitchens Additions & Baths
French Country Kitchen
Jason Weil
Inspiration for a large timeless l-shaped cork floor eat-in kitchen remodel in DC Metro with a single-bowl sink, raised-panel cabinets, yellow cabinets, granite countertops, beige backsplash, stone tile backsplash, stainless steel appliances and an island
Inspiration for a large timeless l-shaped cork floor eat-in kitchen remodel in DC Metro with a single-bowl sink, raised-panel cabinets, yellow cabinets, granite countertops, beige backsplash, stone tile backsplash, stainless steel appliances and an island
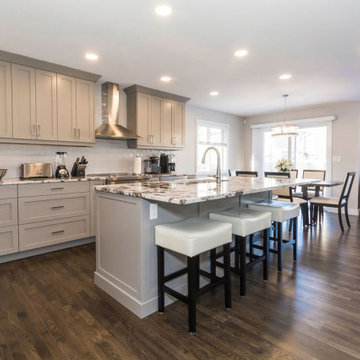
 Addison Grace Design
Kitchen - mid-sized contemporary/transitional kitchen with stainless steel appliances, tiled backsplash, granite countertops, and an island undermount sink.
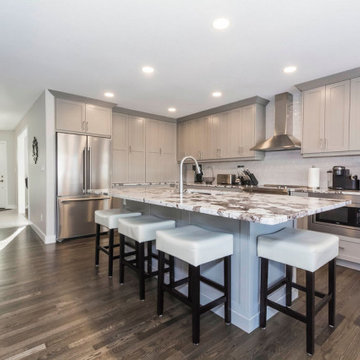 Addison Grace Design
Kitchen - mid-sized contemporary/transitional kitchen with stainless steel appliances, tiled backsplash, granite countertops, and an island undermount sink.
Find the right local pro for your project
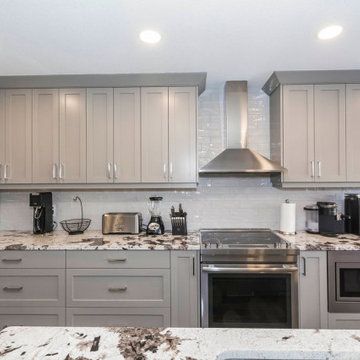 Addison Grace Design
Kitchen - mid-sized contemporary/transitional kitchen with stainless steel appliances, tiled backsplash, granite countertops, appliance storage, and an island undermount sink.

 Schultz Building Inc
Cottage galley medium tone wood floor and exposed beam eat-in kitchen photo with an undermount sink, shaker cabinets, white cabinets, solid surface countertops, gray backsplash, ceramic backsplash, stainless steel appliances, an island and white countertops
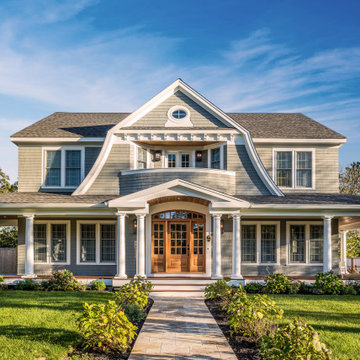

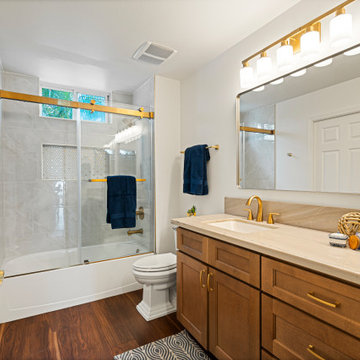
 Platinum Estate Management
This newly retired couple wanted to retire on Maui. They could not find the right home and decided to purchase a fixer-upper and hire a professional interior designer.
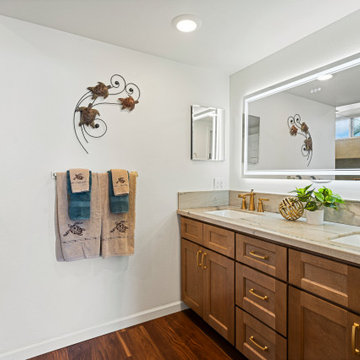 Platinum Estate Management
This newly retired couple wanted to retire on Maui. They could not find the right home and decided to purchase a fixer-upper and hire a professional interior designer.
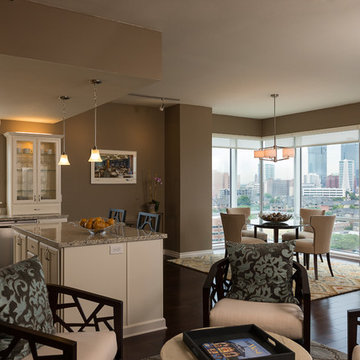
 Focus - Fort Worth Photography
© Focus - Fort Worth 2014, All rights reserved
Example of a transitional open concept dark wood floor home design design in Dallas
Example of a transitional open concept dark wood floor home design design in Dallas
 Schultz Building Inc
Kitchen/dining room combo - cottage galley medium tone wood floor and exposed beam kitchen/dining room combo idea with an undermount sink, shaker cabinets, white cabinets, solid surface countertops, gray backsplash, ceramic backsplash, stainless steel appliances, an island and white countertops

 SIDLER®
Example of a mid-sized trendy master white tile and subway tile laminate floor, beige floor and single-sink doorless shower design in Vancouver with furniture-like cabinets, brown cabinets, a one-piece toilet, white walls, a drop-in sink, laminate countertops, beige countertops and a built-in vanity
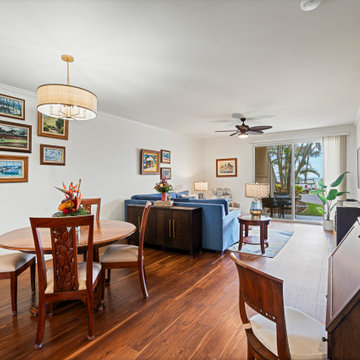 Platinum Estate Management
This newly retired couple wanted to retire on Maui. They could not find the right home and decided to purchase a fixer-upper and hire a professional interior designer.
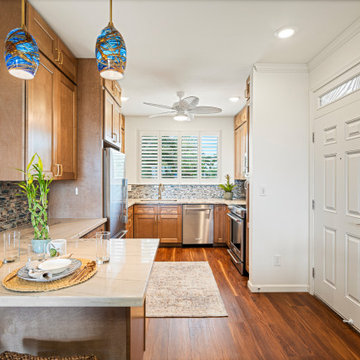 Platinum Estate Management
This newly retired couple wanted to retire on Maui. They could not find the right home and decided to purchase a fixer-upper and hire a professional interior designer.
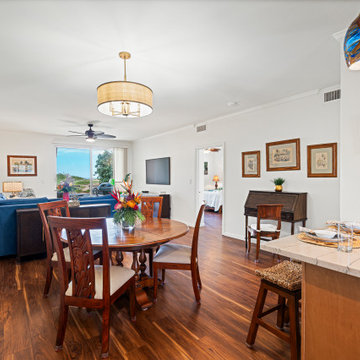 Platinum Estate Management
This newly retired couple wanted to retire on Maui. They could not find the right home and decided to purchase a fixer-upper and hire a professional interior designer.

 Somerset Farm Sycamore LLC - Brian Grainger
Master Bedroom second custom closet
Inspiration for a small timeless gender-neutral reach-in closet remodel in Chicago with open cabinets and dark wood cabinets
Inspiration for a small timeless gender-neutral reach-in closet remodel in Chicago with open cabinets and dark wood cabinets


 Kijrstjn Anne Design
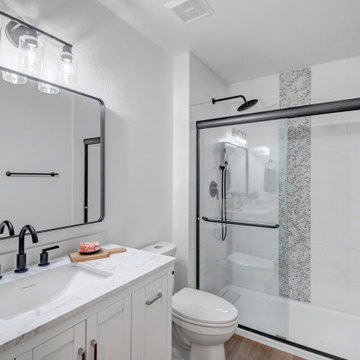
Example of a mid-sized minimalist 3/4 glass sheet vinyl floor, brown floor and single-sink sliding shower door design in Phoenix with recessed-panel cabinets, white cabinets, a one-piece toilet, an undermount sink, marble countertops, gray countertops and a freestanding vanity
 BURNETTE BUILDERS
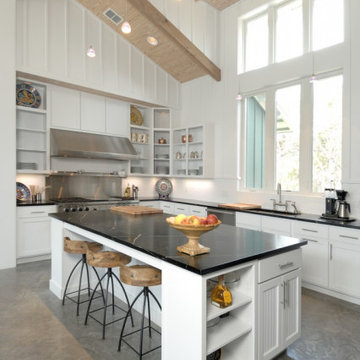
Panther Crossing was built for a retired couple who wanted to move from city life to country living. Designed by a local architect in Wimberley, this simple yet sophisticated home built with board and batten and a sleek metal roof creates a farmhouse aesthetic that is inviting and tranquil.
The crisp interior design has a light and airy feel. Its clean layout and vaulted great room with exposed Douglas fir trusses and white pine ceiling create an inviting space for family and guests.
The welcoming courtyard, which features a swimming pool, is visible from every room in the house. French doors open up from the Master Bedroom, great room, and the guest suite onto this beautiful, relaxing oasis. With its elegant features and farmhouse charm, Panther Crossing evokes a sense of style and comfort.
 SIDLER®
Mid-sized trendy master white tile and subway tile laminate floor, beige floor and single-sink doorless shower photo in Vancouver with furniture-like cabinets, brown cabinets, a one-piece toilet, white walls, a drop-in sink, laminate countertops, beige countertops and a built-in vanity

 3D Builders
Huge transitional enclosed medium tone wood floor living room library photo with beige walls, a corner fireplace, a stone fireplace and a media wall
141