
Search results for "Retirement" in Home Design Ideas
 Julia Williams, ASID
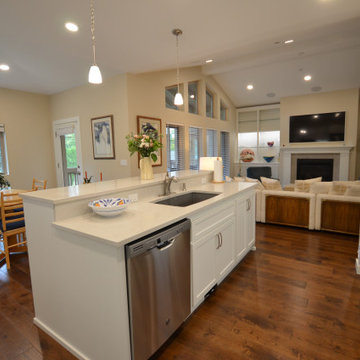
New appliances, fixtures, lighting and window treatments brighten the space in this formerly all-grey eat-in Kitchen.
Eat-in kitchen - large transitional l-shaped laminate floor and brown floor eat-in kitchen idea in Portland with an undermount sink, shaker cabinets, white cabinets, quartzite countertops, beige backsplash, ceramic backsplash, stainless steel appliances, an island and white countertops
Eat-in kitchen - large transitional l-shaped laminate floor and brown floor eat-in kitchen idea in Portland with an undermount sink, shaker cabinets, white cabinets, quartzite countertops, beige backsplash, ceramic backsplash, stainless steel appliances, an island and white countertops

 Haas Development and Construction
Cozy evenings spent surrounded by books and warmth. This space has everything to love—natural light, a crackling fireplace, and a wall full of stories waiting to be explored.
 SIDLER®
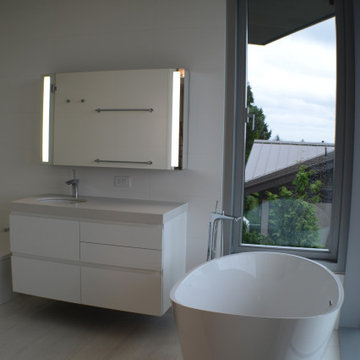
Mid-sized trendy master white tile laminate floor, beige floor and single-sink walk-in shower photo in Vancouver with flat-panel cabinets, white cabinets, a two-piece toilet, an undermount sink, granite countertops, a hinged shower door, beige countertops and a floating vanity
Find the right local pro for your project
 SMP Architecture
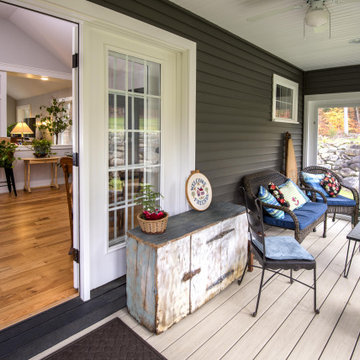
A retirement home in the woods of Concord NH. We designed this home for a couple downsizing their lifestyle as they prepared for retirement. Comfort and relaxation were key concepts yet the living space allows for easy entertaining of friends and family.


 Mk Arthaud Interior Design
Sitka Retirement Retreat | GAPanorams
Inspiration for a southwestern living room library remodel with no fireplace
Inspiration for a southwestern living room library remodel with no fireplace

 User
Closeup of a beautiful new custom stamped and colored concrete brick-pattern walkway leading to a new custom concrete porch on a new front addition. Photo credit: tjwhomeservices.com.

 Dean J. Birinyi Photography
Dean J. Birinyi, ASMP
Please contact the designer for questions regarding product and materials: Sabrina Alfin of Sabrina Alfin Interiors.
Living room - coastal living room idea in San Luis Obispo
Living room - coastal living room idea in San Luis Obispo

 Ryan Miller Builders
Example of a small classic gray one-story wood gable roof design with a shingle roof


 Interior Design Concepts
Kitchen pantry - large craftsman u-shaped porcelain tile and multicolored floor kitchen pantry idea in Houston with an undermount sink, shaker cabinets, white cabinets, granite countertops, white backsplash, porcelain backsplash, stainless steel appliances and multicolored countertops
 Julia Williams, ASID
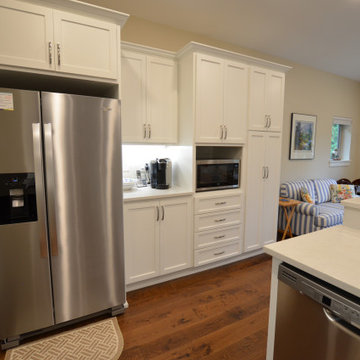
New cabinetry to the right of the Refrigerator added double the storage, a dedicated coffee area and a second pantry.
Inspiration for a large transitional l-shaped laminate floor and brown floor eat-in kitchen remodel in Portland with an undermount sink, shaker cabinets, white cabinets, quartzite countertops, beige backsplash, ceramic backsplash, stainless steel appliances, an island and white countertops
Inspiration for a large transitional l-shaped laminate floor and brown floor eat-in kitchen remodel in Portland with an undermount sink, shaker cabinets, white cabinets, quartzite countertops, beige backsplash, ceramic backsplash, stainless steel appliances, an island and white countertops

 Donna J. Barr Interior Design
Mid-sized cottage chic formal and open concept light wood floor and brown floor living room photo in Orange County with pink walls

 Norman Building & Design
This set of cabinets and washing station is just inside the large garage. The washing area is to rinse off boots, fishing gear and the like prior to hanging them up. The doorway leads into the home--to the right is the laundry & guest suite to the left the balance of the home.
 Julia Williams, ASID
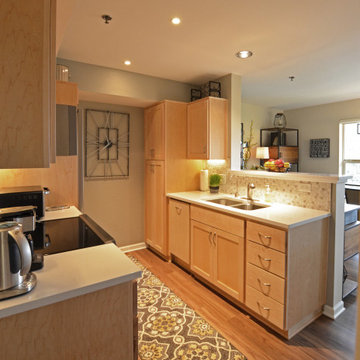
We increased the lighting in this small but important space - replacing dated florescent cove lighting with new recessed LED can lights and under-cabinet fixtures.

 Douglas Knight Construction
Inspiration for a huge transitional galley medium tone wood floor open concept kitchen remodel in Salt Lake City with an undermount sink, flat-panel cabinets, dark wood cabinets, white backsplash, stainless steel appliances, beige walls, an island and granite countertops
Inspiration for a huge transitional galley medium tone wood floor open concept kitchen remodel in Salt Lake City with an undermount sink, flat-panel cabinets, dark wood cabinets, white backsplash, stainless steel appliances, beige walls, an island and granite countertops


143