
Search results for "Retirement" in Home Design Ideas
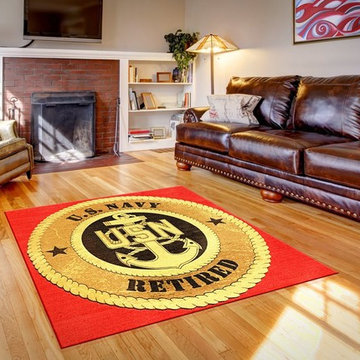
 Rug Rats
Custom US Navy Retired and US Navy rugs can be made into any size
Trendy home design photo in Richmond
Trendy home design photo in Richmond


 HN+Designs
Freestanding bathtub - country master beige floor freestanding bathtub idea in San Francisco with white walls
Find the right local pro for your project
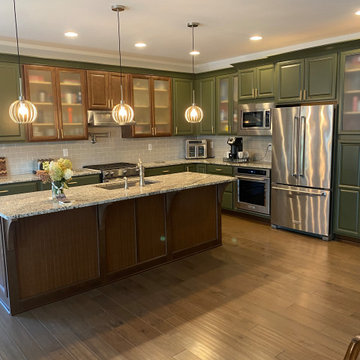
 Urbana Design Studio
The large La Cantina Bifold window opens the kitchen to the backyard and extends the countertop out.
Inspiration for a mid-sized modern l-shaped medium tone wood floor and brown floor open concept kitchen remodel with an undermount sink, shaker cabinets, green cabinets, quartzite countertops, beige backsplash, ceramic backsplash, paneled appliances, an island and green countertops
Inspiration for a mid-sized modern l-shaped medium tone wood floor and brown floor open concept kitchen remodel with an undermount sink, shaker cabinets, green cabinets, quartzite countertops, beige backsplash, ceramic backsplash, paneled appliances, an island and green countertops

 Photolux Commercial Studio
PhotoluxStudio.com/commercial - Christian Lalonde / Kariouk & Associates
Contemporary black wood flat roof idea in Ottawa
Contemporary black wood flat roof idea in Ottawa


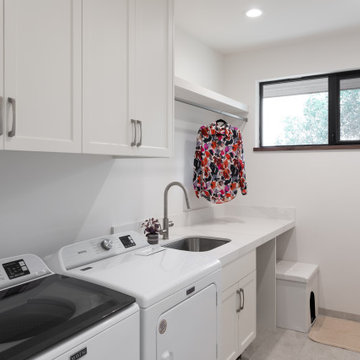
 Suzanne Knowlton Designs
Large transitional formal and open concept medium tone wood floor and brown floor living room photo in Austin with beige walls, no fireplace and no tv

 SIDLER®
Mid-sized trendy master white tile and subway tile laminate floor, beige floor and single-sink doorless shower photo in Vancouver with furniture-like cabinets, brown cabinets, a one-piece toilet, white walls, a drop-in sink, laminate countertops, beige countertops and a built-in vanity


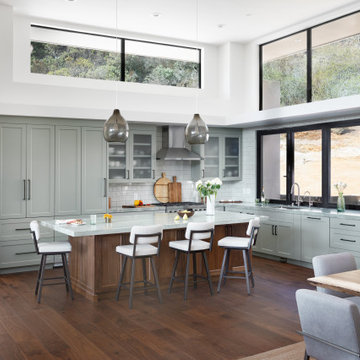 Urbana Design Studio
This expansive light filled kitchen is designed to easily entertain.
Cabinets - Farrow & Ball Pigeon along with a walnut island by Schmidtz Woodworks
Countertops - Esmeralda Quartzite from DaVinci Marble
Pendants - Visual Comfort Modern Line
Faucet - Principle Faucets Pedal
Bifold Window at Kitchen Sink: La Cantina

 All in the Details
Downsizing and moving into a retirement community can be stressful! Selecting your favorite pieces to take with you and creating a fresh color palate to showcase your furnishings/antiques and artwork will help the smaller space feel both beautiful and comfortable.

 Nina Williams Interiors
Open concept kitchen - large farmhouse u-shaped dark wood floor and brown floor open concept kitchen idea in Miami with an undermount sink, shaker cabinets, white cabinets, quartzite countertops, gray backsplash, mosaic tile backsplash, stainless steel appliances, an island and white countertops


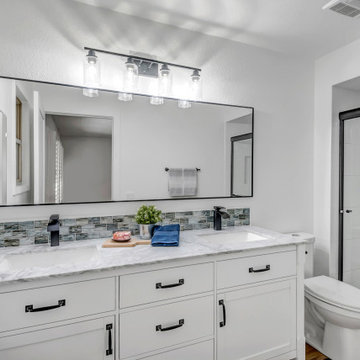
 Kijrstjn Anne Design
Mid-sized minimalist master glass sheet vinyl floor, brown floor and double-sink sliding shower door photo in Phoenix with recessed-panel cabinets, white cabinets, a one-piece toilet, an undermount sink, marble countertops, gray countertops and a freestanding vanity
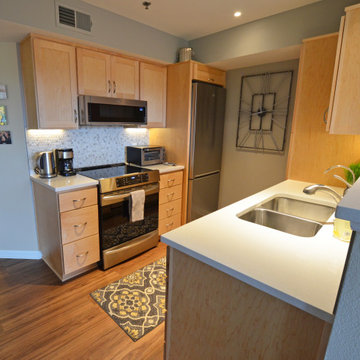
 Julia Williams, ASID
The galley-style Kitchen received a makeover: new wall cabinets; a larger pantry with roll-out storage; smaller profile appliances; new plumbing fixtures; and quartz counters with a warm mosaic tile backsplashes.
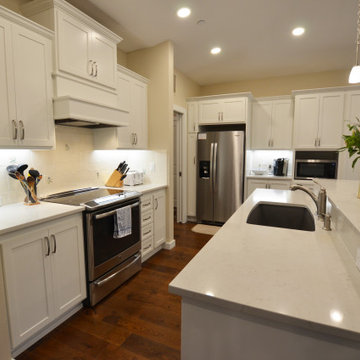 Julia Williams, ASID
Lighter paint and new tile worked wonders to lighten this Kitchen.
Eat-in kitchen - large transitional l-shaped laminate floor and brown floor eat-in kitchen idea in Portland with an undermount sink, shaker cabinets, white cabinets, quartzite countertops, beige backsplash, ceramic backsplash, stainless steel appliances, an island and white countertops
Eat-in kitchen - large transitional l-shaped laminate floor and brown floor eat-in kitchen idea in Portland with an undermount sink, shaker cabinets, white cabinets, quartzite countertops, beige backsplash, ceramic backsplash, stainless steel appliances, an island and white countertops

 BC&J Architecture
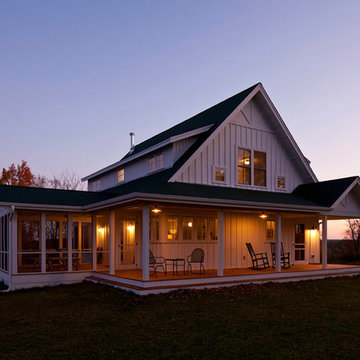
Four years ago, we began the design process of the main house to align with the owner's retirement and move back to the Seattle area from Chicago in 2015.
Although the Boathouse and Carriage house are more Pacific Northwest shingle in character, this time around the owners wanted a modern interpretation for the main house. Now in 2016 - 10 years later - they are settled in and their little "compound" has become the family gathering place for their three grown sons, their wives, and the owner's grandchildren.
The main house is a contemporary interpretation of Northwest Regionalism in which dramatic waterfront conditions are complemented with aesthetic consideration of massing, materials and the embracing of natural light.
The interior spaces are highlighted in marble, steel, walnut, Sapele and limestone finishes.

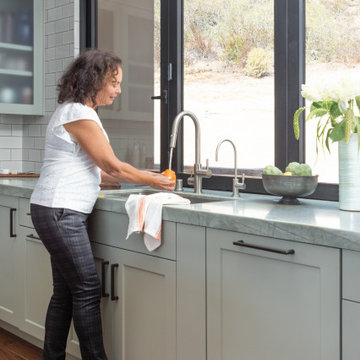 Urbana Design Studio
Our beautiful homeowner demonstrating her new pedal faucet.
Open concept kitchen - mid-sized modern l-shaped medium tone wood floor and brown floor open concept kitchen idea with an undermount sink, shaker cabinets, green cabinets, quartzite countertops, beige backsplash, ceramic backsplash, paneled appliances, an island and green countertops
Open concept kitchen - mid-sized modern l-shaped medium tone wood floor and brown floor open concept kitchen idea with an undermount sink, shaker cabinets, green cabinets, quartzite countertops, beige backsplash, ceramic backsplash, paneled appliances, an island and green countertops
142