
Search results for "Retirement" in Home Design Ideas


 Edgewater Design Group
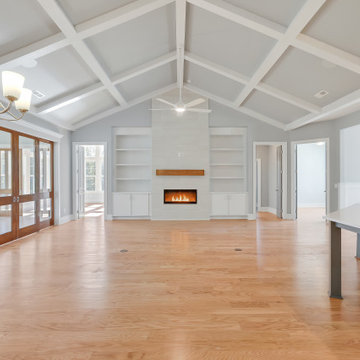
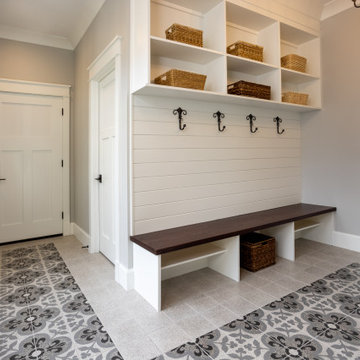
Our clients were relocating from the upper peninsula to the lower peninsula and wanted to design a retirement home on their Lake Michigan property. The topography of their lot allowed for a walk out basement which is practically unheard of with how close they are to the water. Their view is fantastic, and the goal was of course to take advantage of the view from all three levels. The positioning of the windows on the main and upper levels is such that you feel as if you are on a boat, water as far as the eye can see. They were striving for a Hamptons / Coastal, casual, architectural style. The finished product is just over 6,200 square feet and includes 2 master suites, 2 guest bedrooms, 5 bathrooms, sunroom, home bar, home gym, dedicated seasonal gear / equipment storage, table tennis game room, sauna, and bonus room above the attached garage. All the exterior finishes are low maintenance, vinyl, and composite materials to withstand the blowing sands from the Lake Michigan shoreline.
Find the right local pro for your project


 Urbana Design Studio
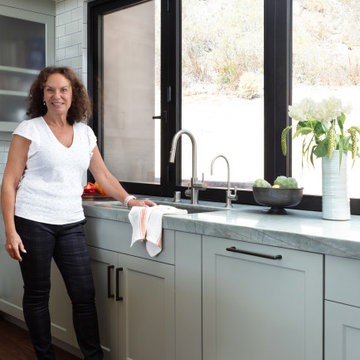
Our beautiful homeowner demonstrating her new pedal faucet.
Inspiration for a mid-sized modern l-shaped medium tone wood floor and brown floor open concept kitchen remodel with an undermount sink, shaker cabinets, green cabinets, quartzite countertops, beige backsplash, ceramic backsplash, paneled appliances, an island and green countertops
Inspiration for a mid-sized modern l-shaped medium tone wood floor and brown floor open concept kitchen remodel with an undermount sink, shaker cabinets, green cabinets, quartzite countertops, beige backsplash, ceramic backsplash, paneled appliances, an island and green countertops


 Cathie Hong Interiors
This project was a complete gut remodel of the owner's childhood home. They demolished it and rebuilt it as a brand-new two-story home to house both her retired parents in an attached ADU in-law unit, as well as her own family of six. Though there is a fire door separating the ADU from the main house, it is often left open to create a truly multi-generational home. For the design of the home, the owner's one request was to create something timeless, and we aimed to honor that.


 Kijrstjn Anne Design
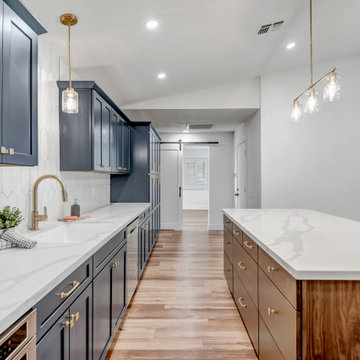
Example of a mid-sized country l-shaped vinyl floor and brown floor open concept kitchen design in Phoenix with a single-bowl sink, recessed-panel cabinets, blue cabinets, quartzite countertops, white backsplash, ceramic backsplash, stainless steel appliances, an island and multicolored countertops


 Interior Design Concepts
Eat-in kitchen - large craftsman single-wall porcelain tile and multicolored floor eat-in kitchen idea with an undermount sink, shaker cabinets, white cabinets, granite countertops, white backsplash, subway tile backsplash, stainless steel appliances, two islands and multicolored countertops

 CANTILEVER STUDIO
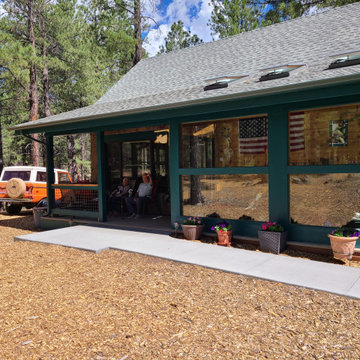
Lakefront retirement home in Northern Wisconsin, designed and built by Chad Cornette at Cantilever Studio
Trendy one-story exterior home photo in Minneapolis with a hip roof
Trendy one-story exterior home photo in Minneapolis with a hip roof
 Devinion Haus
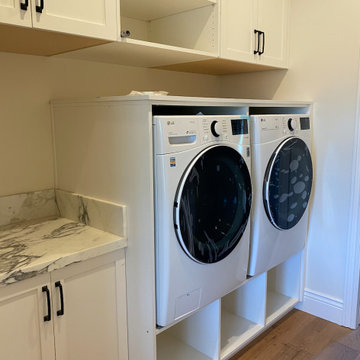
Laundry Room designed for clients who plan to retire in home.
Inspiration for a small farmhouse single-wall light wood floor and brown floor dedicated laundry room remodel in San Francisco with shaker cabinets, white cabinets, marble countertops, white walls, a side-by-side washer/dryer and white countertops
Inspiration for a small farmhouse single-wall light wood floor and brown floor dedicated laundry room remodel in San Francisco with shaker cabinets, white cabinets, marble countertops, white walls, a side-by-side washer/dryer and white countertops

 Lakevue Renovations
Jeff Dodge
Inspiration for a mid-sized contemporary backyard deck remodel in Seattle with a fire pit and a pergola
Inspiration for a mid-sized contemporary backyard deck remodel in Seattle with a fire pit and a pergola

 Guggenheim Architecture + Design Studio
Inspiration for a large rustic black one-story wood house exterior remodel in Portland with a shed roof and a metal roof

 JM Carpets
Kitchen - large country u-shaped medium tone wood floor kitchen idea in Milwaukee with white cabinets and a peninsula

 Miller Interior Design, LLC
With a wry smile and a penchant for artisanal quality, she asked, "Can you mix Egyptian Art Deco, Funky Modern, and Western Lodge styles in my historic 1910 Prairie Style home?"
Yes, ma'am. Yes I can.
...I'll freely admit, and so will Nancy, the pair of vintage couches we redressed flanking the fireplace are simply hilarious. I call them "Mae West Had A Twin Sister". ;P
photography by Steve Voelker

 Mark Becker Inc
Vance Fox
Inspiration for a mid-sized rustic brown three-story wood gable roof remodel in San Francisco
Inspiration for a mid-sized rustic brown three-story wood gable roof remodel in San Francisco

 Garden Tech Horticultural Services LLC
This homeowner decided to retire their aging above ground pool but wanted to know if we could salvage the deck.
Deck - traditional deck idea in Boston
Deck - traditional deck idea in Boston
144