
Search results for "Retirement" in Home Design Ideas
 Leigh Newport Staged by Design®
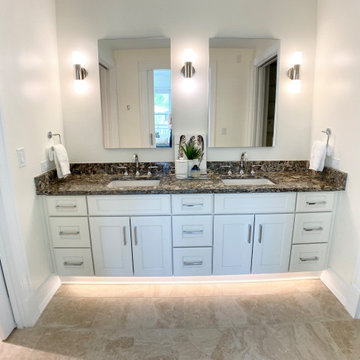
Full bathroom suite with handicap access
Large ceramic tile, beige floor and double-sink wet room photo in DC Metro with shaker cabinets, white cabinets, a two-piece toilet, white walls, an undermount sink, granite countertops, a hinged shower door, brown countertops and a built-in vanity
Large ceramic tile, beige floor and double-sink wet room photo in DC Metro with shaker cabinets, white cabinets, a two-piece toilet, white walls, an undermount sink, granite countertops, a hinged shower door, brown countertops and a built-in vanity

 Palmer Interior Design
Wine cellar - small mediterranean wine cellar idea in Orange County with storage racks


Find the right local pro for your project

 O'Connor Home Design
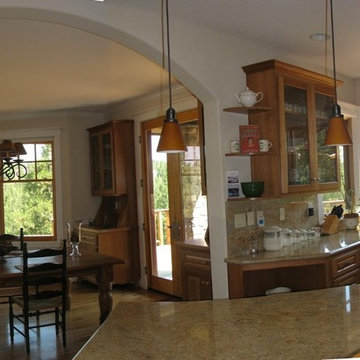
A retirement home typically includes downsizing and the homeowners wanted to display photos and other items they have collected over the years in a creative way.

 lynnette reid interior design
Elegant master medium tone wood floor bedroom photo in San Francisco with beige walls, a standard fireplace and a stone fireplace
 Heidi Palena Design
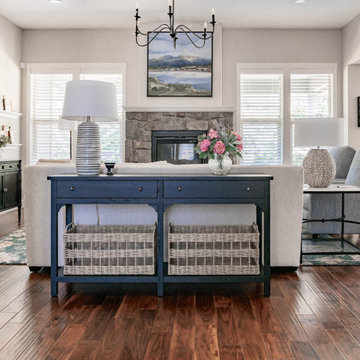
These clients wanted to start their retirement with a whole new look for their house. They moved recently to this space and the old furniture didn't work with the smaller scale rooms. The overall aesthetic is comfortable and cozy. The space is an excellent place to watch a game and entertain family.
 Betz Pools Limited
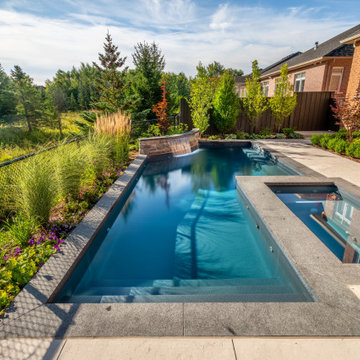
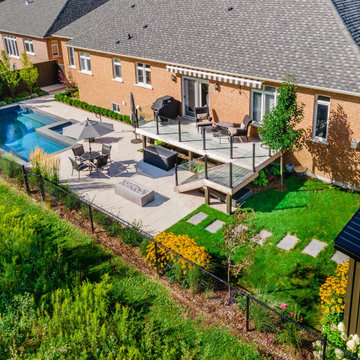
The focal point of the yard is the 13.5’ x 29’ custom vinyl pool with full-width walk-in steps. An integral spa plus underwater bench runs the length of the pool along one side. The backyard borders a natural green space, so a series of attractive decorative grasses and shrubs help to hide the chain link safety fence.

Sponsored
Plain City, OH

The Creative Kitchen Company
Columbus Area Kitchen Remodeling and Refacing Professional


 Betz Pools Limited
What a beautiful way to downsize for retirement. This backyard is a true testament to compact luxury with no essential feature overlooked. Careful planning has ensured that the yard is basically low maintenance, while the perfect complement of flowers and shrubs can count on attentive green thumbs for their loving care.


 Leigh Newport Staged by Design®
Great room style kittchen, living, dining space with fireplace
Example of a large transitional l-shaped laminate floor and brown floor open concept kitchen design in DC Metro with an undermount sink, shaker cabinets, medium tone wood cabinets, granite countertops, white backsplash, subway tile backsplash, stainless steel appliances, an island and gray countertops
Example of a large transitional l-shaped laminate floor and brown floor open concept kitchen design in DC Metro with an undermount sink, shaker cabinets, medium tone wood cabinets, granite countertops, white backsplash, subway tile backsplash, stainless steel appliances, an island and gray countertops
 Leigh Newport Staged by Design®
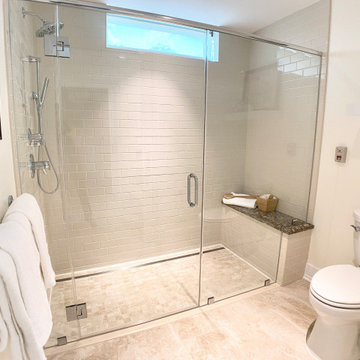
Full bathroom suite with handicap access
Inspiration for a large ceramic tile, beige floor and double-sink wet room remodel in DC Metro with shaker cabinets, white cabinets, a two-piece toilet, white walls, an undermount sink, granite countertops, a hinged shower door, brown countertops and a built-in vanity
Inspiration for a large ceramic tile, beige floor and double-sink wet room remodel in DC Metro with shaker cabinets, white cabinets, a two-piece toilet, white walls, an undermount sink, granite countertops, a hinged shower door, brown countertops and a built-in vanity
 Leigh Newport Staged by Design®
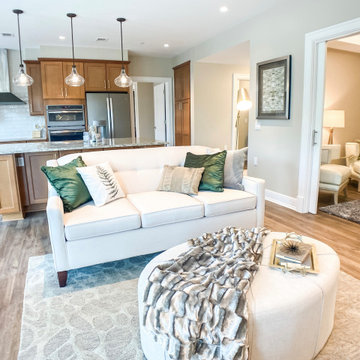
Great room style kittchen, living, dining space with fireplace
Large transitional l-shaped laminate floor and brown floor open concept kitchen photo in DC Metro with an undermount sink, shaker cabinets, medium tone wood cabinets, granite countertops, white backsplash, subway tile backsplash, stainless steel appliances, an island and gray countertops
Large transitional l-shaped laminate floor and brown floor open concept kitchen photo in DC Metro with an undermount sink, shaker cabinets, medium tone wood cabinets, granite countertops, white backsplash, subway tile backsplash, stainless steel appliances, an island and gray countertops

 D E Rink Construction
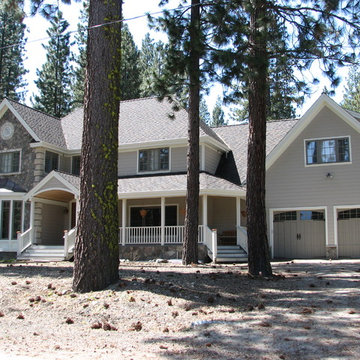
When our client bought their lot in Broken Top they did not build for years. Living in San Diego,they decided in 2011 to build a vacation home/ future retirement abode. Their vision included a welcoming single level with relaxing Master bedroom and bath, a kitchen/living/dining space to entertain family and friends, and an outdoor living space to enjoy the sunsets.Their vision became reality!! It also includes a wonderful second bedroom perfect for guests, with a separate entrance and a private bath with walk-in shower. The third bedroom doubles as an office with lots of windows.
The home is rustic from the front. Upon entering one notices the open floor plan and contemporary kitchen design as well as the beautiful rock fireplace and abundance of light. An extra-large island in the kitchen includes a wine cooler, bar sink, and eating area. The décor of the home is comfortable and warm. And the stunning dark Acacia wood flooring runs throughout the main living area.
This home is 3210 square feet on a single level. Natural mature landscaping surrounds the home giving it a settled-in feeling. This is a perfect home for retirees who host guests, or a small family. In this case,the couple will use it as their vacation get-away with retirement in their scope.
Ross Chandler
 Leigh Newport Staged by Design®
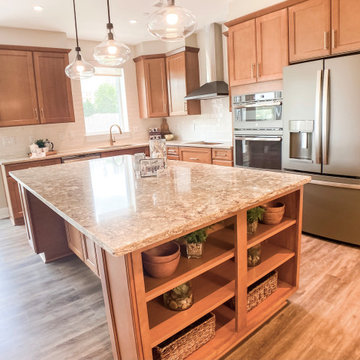
Great room style kittchen, living, dining space with fireplace
Large transitional l-shaped laminate floor and brown floor open concept kitchen photo in DC Metro with an undermount sink, shaker cabinets, medium tone wood cabinets, granite countertops, white backsplash, subway tile backsplash, stainless steel appliances, an island and gray countertops
Large transitional l-shaped laminate floor and brown floor open concept kitchen photo in DC Metro with an undermount sink, shaker cabinets, medium tone wood cabinets, granite countertops, white backsplash, subway tile backsplash, stainless steel appliances, an island and gray countertops

 Leigh Newport Staged by Design®
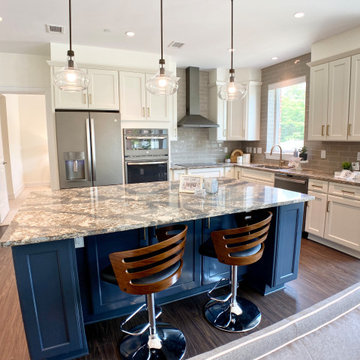
Large kitchen with island complete with bookshelves and storage! Navy blue cabinetry on the island provides a pop of color!
Inspiration for a large l-shaped laminate floor and brown floor open concept kitchen remodel in DC Metro with an undermount sink, shaker cabinets, white cabinets, granite countertops, gray backsplash, subway tile backsplash, stainless steel appliances, an island and brown countertops
Inspiration for a large l-shaped laminate floor and brown floor open concept kitchen remodel in DC Metro with an undermount sink, shaker cabinets, white cabinets, granite countertops, gray backsplash, subway tile backsplash, stainless steel appliances, an island and brown countertops


17