
Search results for "Retirement" in Home Design Ideas

 Van Matre Construction, LLC
Example of a large farmhouse backyard patio kitchen design in Denver with a roof extension

 Sport Court of Massachusetts
Lexington Custom Backyard Basketball Court
This is an example of a small traditional partial sun backyard concrete paver outdoor basketball/tennis/multi-game court in Boston.
This is an example of a small traditional partial sun backyard concrete paver outdoor basketball/tennis/multi-game court in Boston.

Find the right local pro for your project

 Flynn Architect Inc.
Mid-sized mountain style light wood floor dining room photo in Ottawa with white walls

 Shoofly Design
A relatively new product from Ralph Lauren, this is Polished Patina in "Old Rock Crystal". It is a troweled finish that has a lovely pearlized effect and looks beautiful in any room.


 HELMÜT
Inspiration for a large timeless medium tone wood floor and brown floor enclosed dining room remodel with black walls and no fireplace

 Harry J Crouse Design Inc
The master bedroom was designed for family to gather and watch tv before retireing. The mantel is hand carved limestone. The window treatments have black out lining to create a cacoon environment when desired.

 Hibbs Luxury Homes - St Louis, MO
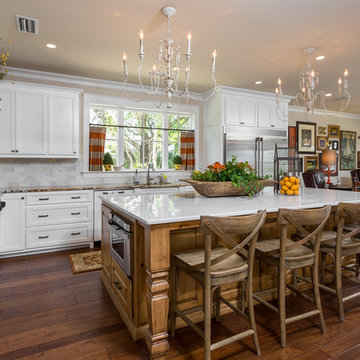
This home was designed to be the forever home for a retired couple. Their objectives were to have enough space for the entire family, and to have an energy efficient home that was low maintenance for retirement. The build was successful all around. They enjoy main floor living for all critical functions - and the home has geothermal heat pump and upgraded insulation throughout, leaving them with just $550/year in annual energy bills. Read More: https://www.hibbshomes.com/creve-coeur-couple-designs-and-builds-their-perfect-home-with-hibbs-homes/
Photo by: Dave Dierzbecki
 The Decorator, LLC
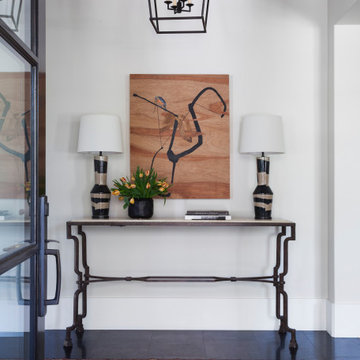
Behind the glass front door is an Iron Works console table that sets the tone for the design of the home.
Large transitional slate floor and black floor foyer photo in Denver with white walls and a glass front door
Large transitional slate floor and black floor foyer photo in Denver with white walls and a glass front door
 HELMÜT
Enclosed dining room - large traditional medium tone wood floor and brown floor enclosed dining room idea with black walls and no fireplace

 Maria Barcelona Interiors, LLC
Exterior
Photo by: Papillos
Inspiration for a transitional exterior home remodel in New Orleans
Inspiration for a transitional exterior home remodel in New Orleans

 The Lacey Construction Company
Home is located in a retirement community and has all necessary handles to get in and out comfortably. We also added a niche for soaps and bath products.

 Cassie Daughtrey Realogics Sotheby's Realty
Cory Holland
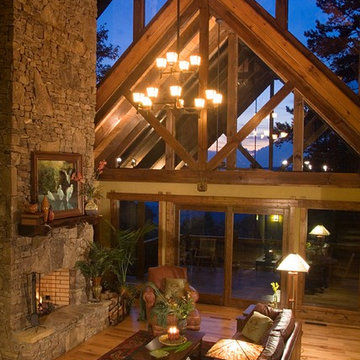
Living room - traditional living room idea in Seattle
Living room - traditional living room idea in Seattle


 Designs by Vincenza Interiors, Inc
Designs by Vincenza, Inc.
Bedroom - large coastal master carpeted bedroom idea in Tampa with blue walls and no fireplace
Bedroom - large coastal master carpeted bedroom idea in Tampa with blue walls and no fireplace


 Ana Antunes Homestyling
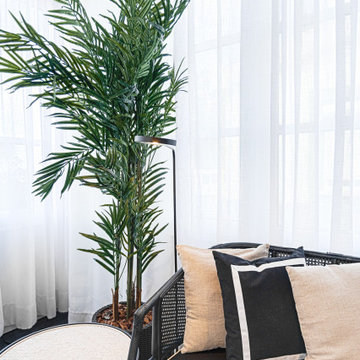
Old Veranda overlooking Serra de Sintra transformed into a sunroom for a retirement home. Sitting area for visitors and reading and tables for playing cards and games.
206