
Search results for "Retirement" in Home Design Ideas

 Nationwide Lifts of Massachusetts
This custom white panel elevator door matches the existing style of the home. The homeowners can enjoy the accessibility of a home elevator without sacrificing style.


 Outdoors and Beyond, Inc
Complete backyard remodel, new pool and sap, with grotto, new balcony, waterfall, sheer decent, bbq, fireplace, and much more. The balcony has a water feature that spills in to the pool, along with a waterfall from the grotto, and sheer decent water features from the columns, lit up by color fiber optic lighting. the entire area is finished of with 2 outdoor T.V.'s one mounted under the balcony and one mounted under the counter top next to the spa, the T.V. is controlled via remote and is recessed in to the counter, and then rises out of the counter until it is above the counter surface, for viewing from anywhere within the garden.
Find the right local pro for your project


 Gordon Tobey Developments
Photo Credit: © Daniel Vaughan (vaughangroup.ca)
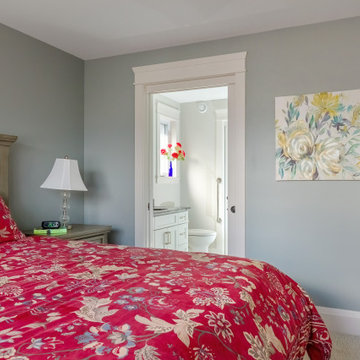
Bedroom - bedroom idea in Toronto
Bedroom - bedroom idea in Toronto


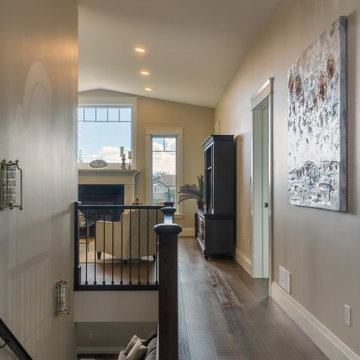 Gordon Tobey Developments
Photo Credit: © Daniel Vaughan (vaughangroup.ca)
Inspiration for a craftsman entryway remodel in Toronto
Inspiration for a craftsman entryway remodel in Toronto


 Drewett Works
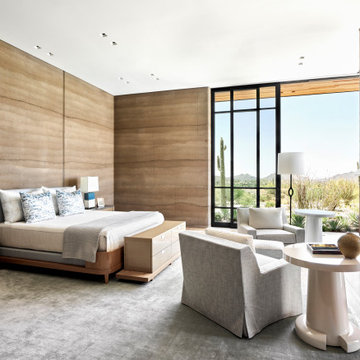
The design concept for this primary bedroom was to provide a rich and private space for the owners to retire to. Rammed earth was used throughout the space, including the fireplace wall. The lamps are by John Wigmore through Ralph Pucci.


 BellaDomus Residential Design Studio
This kitchen remodel was the dream of a retired mom. It features two work stations and an island that seats six.
Large transitional eat-in kitchen photo in Raleigh with an undermount sink, shaker cabinets, yellow cabinets, quartz countertops, gray backsplash, ceramic backsplash, stainless steel appliances and an island
Large transitional eat-in kitchen photo in Raleigh with an undermount sink, shaker cabinets, yellow cabinets, quartz countertops, gray backsplash, ceramic backsplash, stainless steel appliances and an island

 Sarasota FL Real Estate Photographer Rick Ambrose
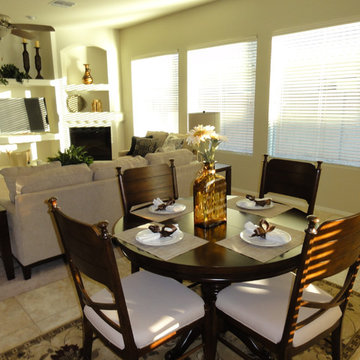
Inspiration for a contemporary dining room remodel in Tampa
207