
Search results for "Retirement" in Home Design Ideas

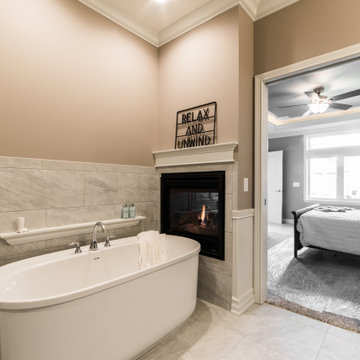
 Ryan Ocasio Photography
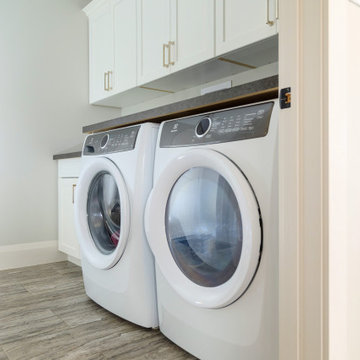
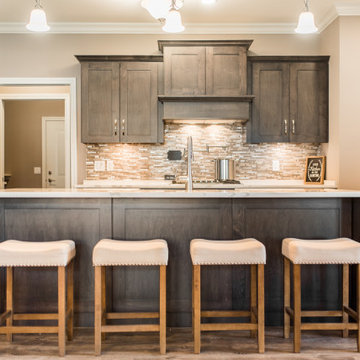
Riverbend Retirement Community - Genoa IL - Unit 403
Construction by Solid Construction
Photos by Ryan Ocasio Photography
Kitchen - kitchen idea in Chicago
Kitchen - kitchen idea in Chicago


Find the right local pro for your project

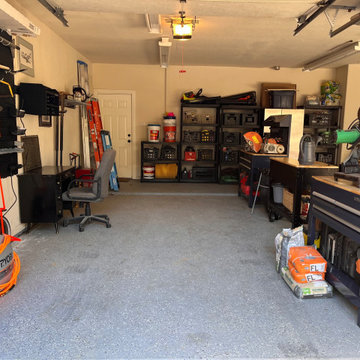
 Order The Mess
Left side of the garage at completion. What was formerly stuff piled to the ceiling and completely useless space is now a home office for this retired contractor. The work benches and gardening table divide the parking space from the office space.


 Universal Designs, Inc.
Living room space
A retiring couple decided to downsize and move into this condominium in Winnetka. We decided to remove as many walls as possible within the Associations limits to bring as much light into this open plan.

 Sprig and Home
At the base of the stairs, there's a small knook. Knowing this retired couple like to entertain, we wanted to have a destination spot for their regular get togethers. Keeping the space light, we added pops of color that compliment the wall decor.


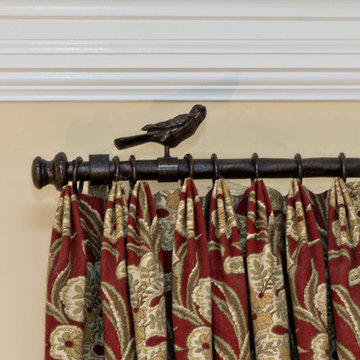
 Pamela Langbridge Curtains and Upholstery
Pamela Langbridge
Inspiration for a modern home design remodel in Surrey
Inspiration for a modern home design remodel in Surrey


 Ryan Ocasio Photography
Riverbend Retirement Community - Genoa IL - Unit 403
Construction by Solid Construction
Photos by Ryan Ocasio Photography
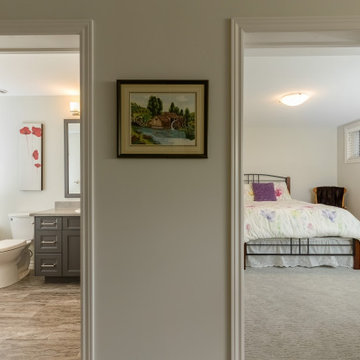

 Kelsie Hornby, ASID, Elegant Designs, Inc.
photography by Glenn Bashaw
remodel work by Ron Curtis Custom Bldr
Example of a mid-sized classic medium tone wood floor and brown floor enclosed kitchen design with an undermount sink, raised-panel cabinets, medium tone wood cabinets, granite countertops, beige backsplash, ceramic backsplash, paneled appliances and an island
Example of a mid-sized classic medium tone wood floor and brown floor enclosed kitchen design with an undermount sink, raised-panel cabinets, medium tone wood cabinets, granite countertops, beige backsplash, ceramic backsplash, paneled appliances and an island

 Southern Staircase
Ornamental Iron Handrail System
Inspiration for a timeless home design remodel in Atlanta
Inspiration for a timeless home design remodel in Atlanta

 Redhead Design
Light filled coastal living and dining rooms in blue, white, and coral color palette. Stephanie London Photography
Living room - mid-sized transitional open concept medium tone wood floor living room idea in Baltimore with gray walls, no fireplace and no tv
Living room - mid-sized transitional open concept medium tone wood floor living room idea in Baltimore with gray walls, no fireplace and no tv

 Pamela Sandall Design
The directive on this project was a great place to order take out!! Photography by Tom Clary, Clarified Studios
Open concept kitchen - mid-sized coastal u-shaped travertine floor open concept kitchen idea in Los Angeles with an undermount sink, recessed-panel cabinets, medium tone wood cabinets, quartz countertops, beige backsplash, porcelain backsplash, stainless steel appliances and an island
Open concept kitchen - mid-sized coastal u-shaped travertine floor open concept kitchen idea in Los Angeles with an undermount sink, recessed-panel cabinets, medium tone wood cabinets, quartz countertops, beige backsplash, porcelain backsplash, stainless steel appliances and an island


218