
Search results for "Retirement" in Home Design Ideas

 Garden Lights Landscape and Pool Development Inc.
Designed By Leigh Benner of Dancing Leaf Designs - We miss working with her...
This garden was created over an old pool sight, The client hoped to use all natural, or natural looking products, The plant material is eight native, Mediterranean or edible plants, The sooting sounds of the Aquascape Designs waterfall greatly adds to the tranquil feeling of this Garden. The incredible Neolith Firepit puts out tons of heat that allows for late night enjoyment.

 Tamalpais Hardwood Floors
Close up view of reclaimed oak used on office wall.
Mid-sized mountain style freestanding desk dark wood floor study room photo in San Francisco with brown walls and no fireplace
Mid-sized mountain style freestanding desk dark wood floor study room photo in San Francisco with brown walls and no fireplace


Find the right local pro for your project

 Margot Hartford Photography
Photo: Margot Hartford © 2017 Houzz
Living room - contemporary open concept white floor living room idea in New York with white walls
Living room - contemporary open concept white floor living room idea in New York with white walls

 Earth Bound Homes
Small bathroom right next to the entryway, but with an amazing curve fronted vanity was always a show stopper
Bathroom - small traditional light wood floor bathroom idea in San Francisco with an undermount sink, raised-panel cabinets, medium tone wood cabinets, quartz countertops, a one-piece toilet and white walls
Bathroom - small traditional light wood floor bathroom idea in San Francisco with an undermount sink, raised-panel cabinets, medium tone wood cabinets, quartz countertops, a one-piece toilet and white walls

 Blawnox Upholstery
Reupholstered love seat and sofa in a floral embroidered fabric. Work done by Blawnox Upholstery


 360 Painting of Havertown
Large arts and crafts gray two-story gable roof photo in Philadelphia with a shingle roof


 Greyscale Design
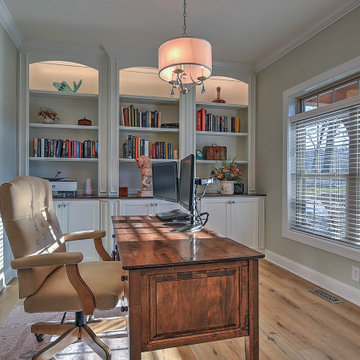
Inspiration for a mid-sized transitional freestanding desk vinyl floor and beige floor study room remodel with gray walls and no fireplace

 Dalrymple | Sallis Architecture
Greg Reigler
Example of a mid-sized arts and crafts l-shaped dark wood floor eat-in kitchen design in Miami with a double-bowl sink, raised-panel cabinets, white cabinets, granite countertops, white backsplash, ceramic backsplash, stainless steel appliances and an island
Example of a mid-sized arts and crafts l-shaped dark wood floor eat-in kitchen design in Miami with a double-bowl sink, raised-panel cabinets, white cabinets, granite countertops, white backsplash, ceramic backsplash, stainless steel appliances and an island
 Earth Bound Homes
Guest Bathroom backsplash tile for really messy kids.
Inspiration for a mid-sized timeless beige tile and stone tile travertine floor doorless shower remodel in San Francisco with a pedestal sink, white cabinets, a one-piece toilet and white walls
Inspiration for a mid-sized timeless beige tile and stone tile travertine floor doorless shower remodel in San Francisco with a pedestal sink, white cabinets, a one-piece toilet and white walls

 Schloegel Design Remodel
Elite Home Images
Pool fountain - huge rustic backyard stone and rectangular lap pool fountain idea in Kansas City with a roof extension
Pool fountain - huge rustic backyard stone and rectangular lap pool fountain idea in Kansas City with a roof extension
 Gordon Reese Design Build
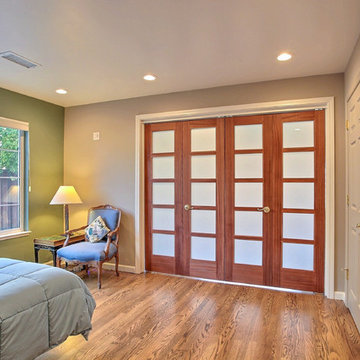
When it's time to retire, the owner can close the bi-fold doors and retire to the full-feature bed which is designed for the special needs of this homeowner.
Photos: Marilyn Cunningham Photography


 RD Architecture, LLC
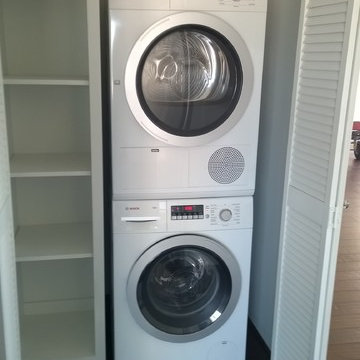
Originally purchased as investment property and eventual retirement space, the owner wanted to renovate this condo with a nod to the New York lofts that she admired. It is now a light and airy space for any future occupant.
 Dalrymple | Sallis Architecture
Greg Reigler
Mid-sized arts and crafts open concept dark wood floor family room library photo in Miami with beige walls, no fireplace and a wall-mounted tv
Mid-sized arts and crafts open concept dark wood floor family room library photo in Miami with beige walls, no fireplace and a wall-mounted tv

 GB General Contractors
Homeowner and GB General Contractors Inc had a long-standing relationship, this project was the 3rd time that the Owners’ and Contractor had worked together on remodeling or build. Owners’ wanted to do a small remodel on their 1970's brick home in preparation for their upcoming retirement.
In the beginning "the idea" was to make a few changes, the final result, however, turned to a complete demo (down to studs) of the existing 2500 sf including the addition of an enclosed patio and oversized 2 car garage.
Contractor and Owners’ worked seamlessly together to create a home that can be enjoyed and cherished by the family for years to come. The Owners’ dreams of a modern farmhouse with "old world styles" by incorporating repurposed wood, doors, and other material from a barn that was on the property.
The transforming was stunning, from dark and dated to a bright, spacious, and functional. The entire project is a perfect example of close communication between Owners and Contractors.
219