
Search results for "Retirement" in Home Design Ideas


 Decorating Den Interiors/Hawkins Team
Family Room of a Retired Banker and her family. The home was originally all white with flowers and pastel walls. Patrice supplied furniture, accessories and repainted the walls to warmer color

Find the right local pro for your project

 Eye of the Day
K. Fair Landscape Design is a custom service design company inspired by Kelsey Fair's travels and background in computer design. This beautiful outdoor space in Santa Barbara is highlighted with our custom colored Greek pottery. Fair hand picked each planter and oversaw the custom coloring to create this rustic-chic design.

 Nationwide Lifts of Massachusetts
This custom white panel elevator door matches the existing style of the home. The homeowners can enjoy the accessibility of a home elevator without sacrificing style.
 Nationwide Lifts of Massachusetts
This custom white panel elevator door matches the existing style of the home. The homeowners can enjoy the accessibility of a home elevator without sacrificing style.

 Bob Hallam Photographic
Located in beautiful Northbrook, Ill., North Shore Place offers luxury retirement apartments and specializes in Assisted Living and Memory Care. North Shore Place is not only conveniently located near the Chicago Botanical Gardens, Ravinia Music Festival, Northbrook Mall and Lake Michigan, but also near major highways for ease of travel.



 Greenbrook Design Center
No doubt this is a small kitchen, but it's perfectly laid out for cooking for the retired couple that lives here. Suttle shades of blue, gray & beige make this a cozy kitchen that is timeless.

 Toms Creek Nursery & Landscaping
Photo of a small traditional partial sun backyard concrete paver landscaping in Charlotte.

 Earth Bound Homes
Master bathroom with a glass shower door, his and hers vanities and ample lighting and storage.
Example of a mid-sized classic master beige tile and stone tile travertine floor doorless shower design in San Francisco with an undermount sink, raised-panel cabinets, white cabinets, quartz countertops, a one-piece toilet and white walls
Example of a mid-sized classic master beige tile and stone tile travertine floor doorless shower design in San Francisco with an undermount sink, raised-panel cabinets, white cabinets, quartz countertops, a one-piece toilet and white walls

 Miller-Roodell Architects Ltd
David O Marlow
Example of a mountain style brown two-story wood gable roof design with a metal roof
Example of a mountain style brown two-story wood gable roof design with a metal roof

 Cantoni Irvine
Designed By: Richard Bustos Photos By: Jeri Koegel
Ron and Kathy Chaisson have lived in many homes throughout Orange County, including three homes on the Balboa Peninsula and one at Pelican Crest. But when the “kind of retired” couple, as they describe their current status, decided to finally build their ultimate dream house in the flower streets of Corona del Mar, they opted not to skimp on the amenities. “We wanted this house to have the features of a resort,” says Ron. “So we designed it to have a pool on the roof, five patios, a spa, a gym, water walls in the courtyard, fire-pits and steam showers.”
To bring that five-star level of luxury to their newly constructed home, the couple enlisted Orange County’s top talent, including our very own rock star design consultant Richard Bustos, who worked alongside interior designer Trish Steel and Patterson Custom Homes as well as Brandon Architects. Together the team created a 4,500 square-foot, five-bedroom, seven-and-a-half-bathroom contemporary house where R&R get top billing in almost every room. Two stories tall and with lots of open spaces, it manages to feel spacious despite its narrow location. And from its third floor patio, it boasts panoramic ocean views.
“Overall we wanted this to be contemporary, but we also wanted it to feel warm,” says Ron. Key to creating that look was Richard, who selected the primary pieces from our extensive portfolio of top-quality furnishings. Richard also focused on clean lines and neutral colors to achieve the couple’s modern aesthetic, while allowing both the home’s gorgeous views and Kathy’s art to take center stage.
As for that mahogany-lined elevator? “It’s a requirement,” states Ron. “With three levels, and lots of entertaining, we need that elevator for keeping the bar stocked up at the cabana, and for our big barbecue parties.” He adds, “my wife wears high heels a lot of the time, so riding the elevator instead of taking the stairs makes life that much better for her.”


 J.Sweitzer-Architects LLC
The cabin was purchased as a retirement "get-a-way". The cabin started out as a fishing retreat and has been added to over the years which contributes to character and charm of this rambling hide-a-way.

 Saltwater Kitchen & Bath Studio
Mike Kaskel Retirement home designed for extended family! I loved this couple! They decided to build their retirement dream home before retirement so that they could enjoy entertaining their grown children and their newly started families. A bar area with 2 beer taps, space for air hockey, a large balcony, a first floor kitchen with a large island opening to a fabulous pool and the ocean are just a few things designed with the kids in mind. The color palette is casual beach with pops of aqua and turquoise that add to the relaxed feel of the home.

 Kelsie Hornby, ASID, Elegant Designs, Inc.
photography by Glenn Bashaw
remodel work by Ron Curtis Custom Bldr
Example of a mid-sized classic enclosed family room design
Example of a mid-sized classic enclosed family room design
 Charm City Organizers
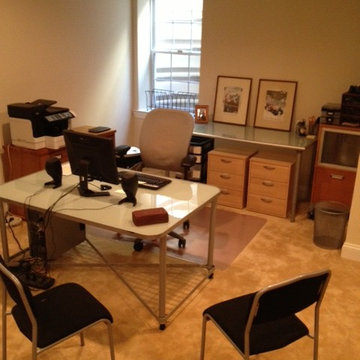
Retired from the corporate world and moved his office back home. Found him in boxes and left him in productive nirvana.

 HELMÜT
Example of a large classic u-shaped medium tone wood floor and brown floor seated home bar design with an undermount sink, glass-front cabinets, medium tone wood cabinets and multicolored backsplash

222