
Search results for "Retirement" in Home Design Ideas

 Dky Architects
The extensive renovation transformed the existing two story residence into a new home for the retired owners.
Large elegant u-shaped dark wood floor open concept kitchen photo in Orange County with granite countertops, beige backsplash, stainless steel appliances, a peninsula, an undermount sink, glass-front cabinets, beige cabinets and ceramic backsplash
Large elegant u-shaped dark wood floor open concept kitchen photo in Orange County with granite countertops, beige backsplash, stainless steel appliances, a peninsula, an undermount sink, glass-front cabinets, beige cabinets and ceramic backsplash

 Henrietta Heisler Interiors Inc
A fire pole installed in the lobby, which is now complete with a retired fire truck.
Staircase - large industrial metal railing staircase idea
Staircase - large industrial metal railing staircase idea

 Patrice Rios Design
Beautiful bathroom with blue and green shower tile and brass plumbing fixtures. White and gold wall paper with white paneled half walls. Vintage pieces for decoration on white wood shelf.
Find the right local pro for your project

 AVI Group
This warm and inviting Sitting Room is a fitting compliment to the Master Suite. Ideal for catching up on the days events before retiring or a perfect spot to relax on a rainy Sunday afternoon and catch your favorite program on a 50" HDTV.


 Shoreline Construction and Development
View of the Kitchen with two colored cabinets, granite countertops and pretty linen shaded lights
Example of a mid-sized classic single-wall medium tone wood floor open concept kitchen design in Charleston with an undermount sink, glass-front cabinets, gray cabinets, granite countertops, beige backsplash, stone tile backsplash and stainless steel appliances
Example of a mid-sized classic single-wall medium tone wood floor open concept kitchen design in Charleston with an undermount sink, glass-front cabinets, gray cabinets, granite countertops, beige backsplash, stone tile backsplash and stainless steel appliances

 AquaTerra Outdoors
The minimalistic design of the pool compliments the basic shape of the house. Close attention was paid to the details of the pool and surrounding deck.
Photography Credit: Wade Griffith

 Fredman Design Group
Designers gave the house a wood-and-steel façade that blends traditional and industrial elements.Photography by Eric Hausman
Designers gave the house a wood-and-steel façade that blends traditional and industrial elements. This home’s noteworthy steel shipping container construction material, offers a streamlined aesthetic and industrial vibe, with sustainable attributes and strength. Recycled shipping containers are fireproof, impervious to water and stronger than traditional building materials. Inside, muscular concrete walls, burnished cedar beams and custom oak cabinetry give the living spaces definition, decorative might, and storage and seating options.
For more than 40 years, Fredman Design Group has been in the business of Interior Design. Throughout the years, we’ve built long-lasting relationships with our clients through our client-centric approach. When creating designs, our decisions depend on the personality of our clients—their dreams and their aspirations. We manifest their lifestyle by incorporating elements of design with those of our clients to create a unique environment, down to the details of the upholstery and accessories. We love it when a home feels finished and lived in, with various layers and textures.
While each of our clients and their stories has varied over the years, they’ve come to trust us with their projects—whether it’s a single room to the larger complete renovation, addition, or new construction.
They value the collaborative team that is behind each project, embracing the diversity that each designer is able to bring to their project through their love of art, travel, fashion, nature, history, architecture or film—ultimately falling in love with the nurturing environments we create for them.
We are grateful for the opportunity to tell each of clients’ stories through design. What story can we help you tell?
Call us today to schedule your complimentary consultation - 312-587-9184


 User
Close-up of built-in bookshelf and radiator unit. Radiator can be accessed by removing the grilled panels.
Jim Houston
Example of a mid-sized mid-century modern open concept carpeted living room design in Seattle with beige walls
Example of a mid-sized mid-century modern open concept carpeted living room design in Seattle with beige walls




 KDevelopers, LLC
Wall storage made of cleaned and clear coated farm equipment parts. Coffee table made with hairpin legs added to a retired local ski resort national ski patrol backboard.

 Greenbrook Design Center
No doubt this is a small kitchen, but it's perfectly laid out for cooking for the retired couple that lives here. Suttle shades of blue, gray & beige make this a cozy kitchen that is timeless.

 Vintage Elements LLC
Large tuscan formal and open concept light wood floor living room photo with a standard fireplace and a stone fireplace
Large tuscan formal and open concept light wood floor living room photo with a standard fireplace and a stone fireplace
 Nationwide Lifts of Massachusetts
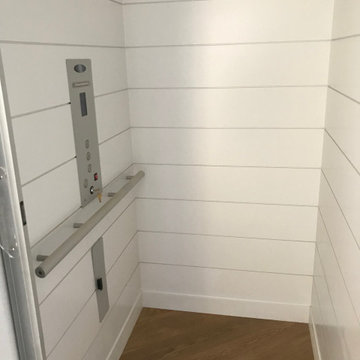
Beautiful oceanfront home with a Savaria Eclipse elevator customized to meet the style and needs of the homeowners. Cape Dreams worked with Nationwide Lifts to provide a white shiplap cabin interior which was complemented by aluminum cabin features. Functionality and design partnered to create a home which is both accessible and complementary to the existing style.

 Studio 133
David O Marlow
Inspiration for a contemporary carpeted bedroom remodel in Denver with beige walls
Inspiration for a contemporary carpeted bedroom remodel in Denver with beige walls

 TATE studio
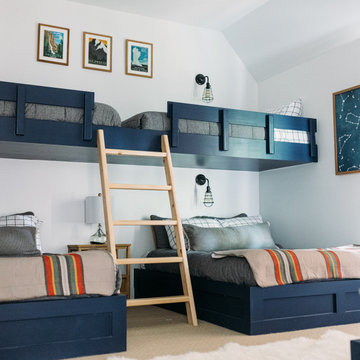
This lakeside getaway on the shores of Lake Kiowa will serve as a second home, a gathering place for family, and a full-time haven for our clients once they retire.
220