
Search results for "Retirement" in Home Design Ideas
 Greyscale Design
Family room - mid-sized transitional open concept vinyl floor, beige floor and vaulted ceiling family room idea with beige walls, a standard fireplace, a stone fireplace and a concealed tv


 Ryan Ocasio Photography
Riverbend Retirement Community - Genoa IL - Unit 403
Construction by Solid Construction
Photos by Ryan Ocasio Photography
Find the right local pro for your project

 Charmed Playhouses
Custom designed pirate ship children's playhouse. Solid wood construction, complete with second level slide.
Rustic wood exterior home idea in Calgary
Rustic wood exterior home idea in Calgary

 Lecasa Homes & Renovations
Shutterbug Studios
Example of a large classic brown one-story wood exterior home design in Austin
Example of a large classic brown one-story wood exterior home design in Austin


 Toms Creek Nursery & Landscaping
Photo of a small traditional partial sun backyard concrete paver landscaping in Charlotte.

 Universal Designs, Inc.
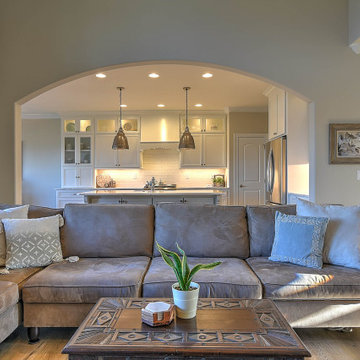
Dining room into living room view.
A retiring couple decided to downsize and move into this condominium in Winnetka. We decided to remove as many walls as possible within the Associations limits to bring as much light into this open plan.
 Artist-home-throws
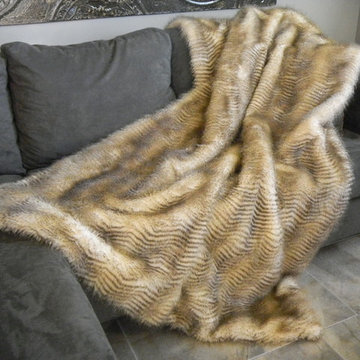
Striped Feline Faux Fur Throw
The French throws are made from quality material from the Tissavel a company from France known for their advance innovative designs with superb quality, stability and versatility.
Wow Wow Luxury French Tissavell faux fur throw,this luxury striped feline faux fur has a beige background with brown stripes. the stripes are wavy and vary in width making an intricate pattern.
Very soft fur this would add spectacular flare to any room of your home.
BACKING PRODUCT INFO
Velvet Suede Bella is a smooth, Velvety soft material. It has short base pile with a soft to touch feature. It is a medium weight fabric that is Dark Mocha velvet that is very soft fabric next to your skin.
SIZE : 60 " Wide
LONG 72"
PILE 1" 1/2 Inches
CARE INSTRUCTIONS: HAND WASH IN COLD WATER OR MACHINE
AIR DRY OR HANG IT TO DRY. ARE DRY CLEAN ONLY
DO NOT IRON OR STEAM.

 Rustic Trades Furniture
An amazing customer contacted us about making sliding barn doors for their lake front cabin home. (We designed a custom Emerson Trestle Table and Bench to match the doors.) I am excited to share this space!


 Dalrymple | Sallis Architecture
Greg Reigler
Inspiration for a mid-sized craftsman l-shaped dark wood floor eat-in kitchen remodel in Miami with a double-bowl sink, raised-panel cabinets, white cabinets, granite countertops, white backsplash, ceramic backsplash, stainless steel appliances and an island
Inspiration for a mid-sized craftsman l-shaped dark wood floor eat-in kitchen remodel in Miami with a double-bowl sink, raised-panel cabinets, white cabinets, granite countertops, white backsplash, ceramic backsplash, stainless steel appliances and an island



 MULHOLLAND BRAND
You'll feel safe and secure when your home is surrounded by fencing. This aluminum project is called the HiTech 45. The horizontal fence rails are placed at 45 degree angles to add privacy while allowing air flow.
 User
Craftsman Corners fit well with Pac Trim's Pioneer Series PIO190
Entryway - entryway idea in Sacramento
Entryway - entryway idea in Sacramento

 User
Grace Images Real Estate Photography
by Pam Sunstrom
This is the living room and casual dining room for 169 Shiloh, Kimberling City, Mo
see more at www.ozarksphotographer.com

 Myers Constructs, Inc.
Glass subway tile and a new stone countertop lighten and brighten the room.
Small elegant u-shaped ceramic tile eat-in kitchen photo in Philadelphia with an undermount sink, recessed-panel cabinets, dark wood cabinets, granite countertops, green backsplash, subway tile backsplash and stainless steel appliances
Small elegant u-shaped ceramic tile eat-in kitchen photo in Philadelphia with an undermount sink, recessed-panel cabinets, dark wood cabinets, granite countertops, green backsplash, subway tile backsplash and stainless steel appliances

 Kelsie Hornby, ASID, Elegant Designs, Inc.
photography by Glenn Bashaw
remodel work by Ron Curtis Custom Builder
Elegant beige one-story wood house exterior photo with a shingle roof
Elegant beige one-story wood house exterior photo with a shingle roof
223