
Search results for "Retirement" in Home Design Ideas



 Allen+Killcoyne Architects
Small danish open concept light wood floor and white floor family room photo in New York with white walls, a media wall and no fireplace
 Michael D Smith Architect
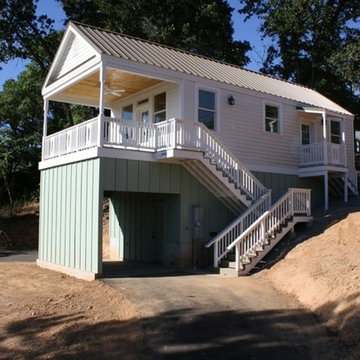
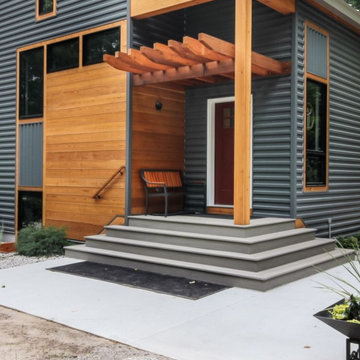
Exterior view of custom home of client retirement dream home
Small craftsman green two-story mixed siding gable roof idea in Sacramento
Small craftsman green two-story mixed siding gable roof idea in Sacramento
Find the right local pro for your project






 Osborne Construction

GC: Osborne Construction
Architect: C2 Architecture
Design: Kole Made.
Custom Woodwork + Cabinetry: Loubier Design.
http://www.kolemade.com/ http://www.c2-architecture.com/ http://kirk-loubier.squarespace.com/
Photo Credit: http://www.samoberter.com/
 Garden Lights Landscape and Pool Development Inc.
Burnet
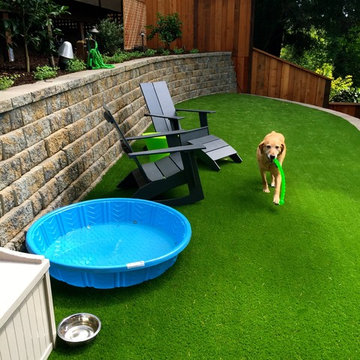
Our Client is a volunteer for Guide dogs for the blind, She needed to transform her lower landscape into a Haven for 2 retired Labrador,
I think we nailed it! Using Pet grass from Syn-lawn. The project was 85 steps down from the front yard which made for a very difficult project.

 RD Architecture, LLC
1960s gray one-story concrete fiberboard house exterior photo in Houston with a hip roof and a metal roof
 LifeHouse Construction
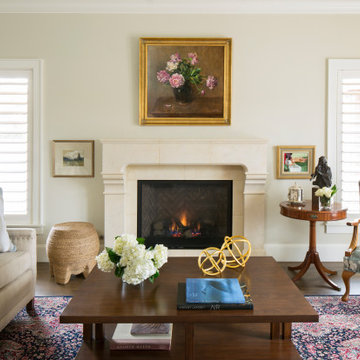
These homeowners purchased this house for their retirement years. To make their retirement even more sweet, we took this confined and dated home and opened it up by raising and widening doorways, replacing carpet with hardwoods, and bringing more light through the whole space. To add detail and visual interest, 2-piece casing and paneling were added in the main hallway. The custom master bathroom includes inset cabinetry and a curved tub panel. All of these changes refreshed the property, creating a clean, contemporary, and welcoming space to fully enjoy retirement.
Photos by Kimberly Gavin Photography
 Cargill Construction Co LLC
 http://www.advanceddigitalphotography.com/
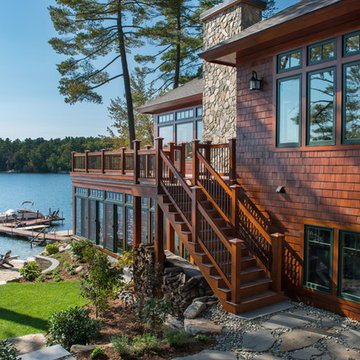
Inspiration for a large rustic brown two-story wood house exterior remodel in Burlington with a hip roof and a shingle roof
Inspiration for a large rustic brown two-story wood house exterior remodel in Burlington with a hip roof and a shingle roof
 Studio Revolution
Nick Klein © 2018 Houzz

Example of a transitional living room design in San Francisco
Example of a transitional living room design in San Francisco
 Suzie Hall

Enclosed dining room - mid-sized contemporary ceramic tile and gray floor enclosed dining room idea in Boise with white walls

 Logan Killen Interiors
Sara Essex Bradley

Inspiration for a shabby-chic style bathroom remodel in New Orleans with a wall-mount sink and multicolored walls
Inspiration for a shabby-chic style bathroom remodel in New Orleans with a wall-mount sink and multicolored walls

 D E Rink Construction
When our client bought their lot in Broken Top they did not build for years. Living in San Diego,they decided in 2011 to build a vacation home/ future retirement abode. Their vision included a welcoming single level with relaxing Master bedroom and bath, a kitchen/living/dining space to entertain family and friends, and an outdoor living space to enjoy the sunsets.Their vision became reality!! It also includes a wonderful second bedroom perfect for guests, with a separate entrance and a private bath with walk-in shower. The third bedroom doubles as an office with lots of windows.
The home is rustic from the front. Upon entering one notices the open floor plan and contemporary kitchen design as well as the beautiful rock fireplace and abundance of light. An extra-large island in the kitchen includes a wine cooler, bar sink, and eating area. The décor of the home is comfortable and warm. And the stunning dark Acacia wood flooring runs throughout the main living area.
This home is 3210 square feet on a single level. Natural mature landscaping surrounds the home giving it a settled-in feeling. This is a perfect home for retirees who host guests, or a small family. In this case,the couple will use it as their vacation get-away with retirement in their scope.
Ross Chandler
 Equine Facility Design
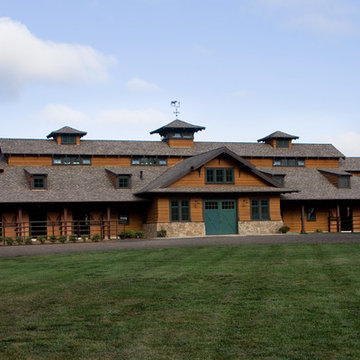
This 215 acre private horse breeding and training facility can house up to 70 horses. Equine Facility Design began the site design when the land was purchased in 2001 and has managed the design team through construction which completed in 2009. Equine Facility Design developed the site layout of roads, parking, building areas, pastures, paddocks, trails, outdoor arena, Grand Prix jump field, pond, and site features. The structures include a 125’ x 250’ indoor steel riding arena building design with an attached viewing room, storage, and maintenance area; and multiple horse barn designs, including a 15 stall retirement horse barn, a 22 stall training barn with rehab facilities, a six stall stallion barn with laboratory and breeding room, a 12 stall broodmare barn with 12’ x 24’ stalls that can become 12’ x 12’ stalls at the time of weaning foals. Equine Facility Design also designed the main residence, maintenance and storage buildings, and pasture shelters. Improvements include pasture development, fencing, drainage, signage, entry gates, site lighting, and a compost facility.

 Allen+Killcoyne Architects
Open concept kitchen - small scandinavian l-shaped light wood floor and brown floor open concept kitchen idea in New York with open cabinets, stainless steel appliances, an undermount sink, white cabinets, solid surface countertops, white backsplash and no island
 Revamp Home Staging & Design
Revamp Professional Home Stagers
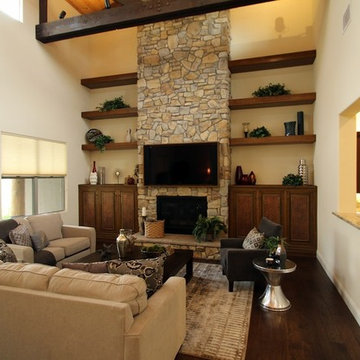
Transitional open concept living room photo in Phoenix with a standard fireplace, a stone fireplace and a wall-mounted tv
Transitional open concept living room photo in Phoenix with a standard fireplace, a stone fireplace and a wall-mounted tv
3