
Search results for "Retirement" in Home Design Ideas
 Medina Exteriors & Remodeling

Mr. and Mrs. had retired after spending years in ministry for God. They retired on a lake and had a beautiful view and front porch to enjoy the gorgeous view. We had completed a bathroom remodel for them the year before and had discussed adding a front porch. In the spring of 2020 we finalized the drawings, design and colors. Now, as they enjoy their retirement, not only will they have a great view of every sunset, they can continue to minister to people as they walk by their new front porch.
 Jarrett Design
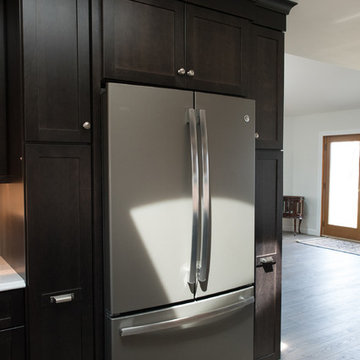
The one-story contemporary overlooking a lake and bird sanctuary was a retirement dream - open spaces, expansive views and plenty of room to host grandchildren. While the location was ideal, the home needed help - especially the kitchen as it was dark and confining. Walls were removed and doorways expanded to ensure the kitchen would be the center of activity. The dining table was placed in front of the window and a skylight added bringing in sunlight. We offered our clients practical solutions for storage and space planning. Specific items needed to be accessible and handy to suit their lifestyle. Based on their valued input, we added tall pull-out pantry units and cabinets with “hidden” drawers. Storage was strategically positioned for easy drop off and pick up as our clients came and went. Dark-stained cherry cabinets and light quartz countertops provided the sharp contemporary contrast favored by our homeowners. After much collaboration, discussion, and careful planning, they are enjoying their remodeled home and kitchen where we know they will create lasting memories in their lakeside retirement retreat.
 Put's Ponds & Gardens
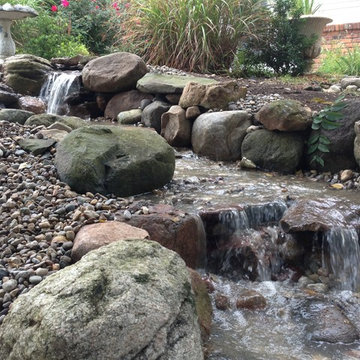
This backyard pondless waterfall or disappearing waterfall installation in Oakland County, Michigan (MI) is a dedication feature to the wife of a fallen firefighter.. Sot see more inspirational waterfalls click on http://www.putsponds.com/pondless-waterfall-ideas.html
Find the right local pro for your project
 Southern Studio Interior Design
Whitney Blair Custom Homes.
Photography by Frank Hart.
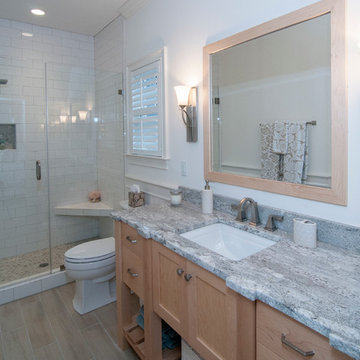
Example of a beach style porcelain tile bathroom design in Raleigh with an undermount sink, shaker cabinets, light wood cabinets, granite countertops and gray walls
Example of a beach style porcelain tile bathroom design in Raleigh with an undermount sink, shaker cabinets, light wood cabinets, granite countertops and gray walls
 Southern Studio Interior Design
Whitney Blair Custom Homes.
Photography by Frank Hart.
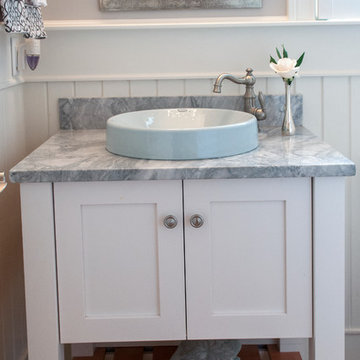
Powder room - coastal powder room idea in Raleigh with a vessel sink, white cabinets and marble countertops
Powder room - coastal powder room idea in Raleigh with a vessel sink, white cabinets and marble countertops
 Revamp Home Staging & Design
Revamp Professional Home Stagers
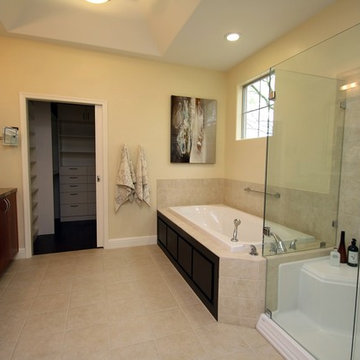
Inspiration for a transitional master bathroom remodel in Phoenix
Inspiration for a transitional master bathroom remodel in Phoenix
 Revamp Home Staging & Design
Revamp Professional Home Stagers
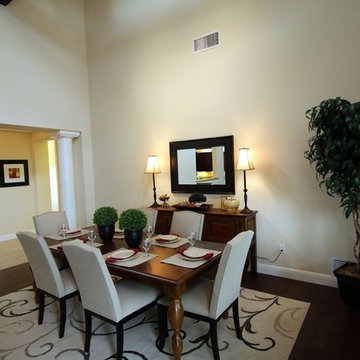
Example of a transitional dining room design in Phoenix with no fireplace
Example of a transitional dining room design in Phoenix with no fireplace
 Southern Studio Interior Design
Whitney Blair Custom Homes.
Photography by Frank Hart.
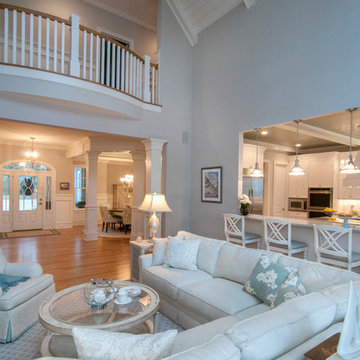
Example of a beach style open concept medium tone wood floor family room design in Raleigh with gray walls
Example of a beach style open concept medium tone wood floor family room design in Raleigh with gray walls

 Knight Architects LLC
The opening to the dining room is large enough to keep the conversation going, between spaces, while entertaining. This view of the family room showcases the comfy furniture that is perfect to curl up in and watch a movie or the fireplace.
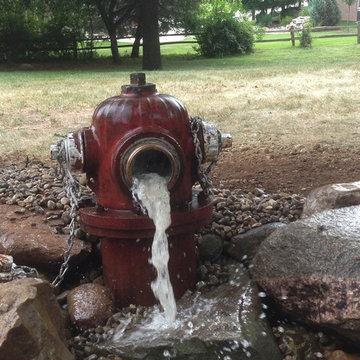 Put's Ponds & Gardens
This backyard pondless waterfall or disappearing waterfall installation in Oakland County, Michigan (MI) is a dedication feature to the wife of a fallen firefighter.. Sot see more inspirational waterfalls click on http://www.putsponds.com/pondless-waterfall-ideas.html
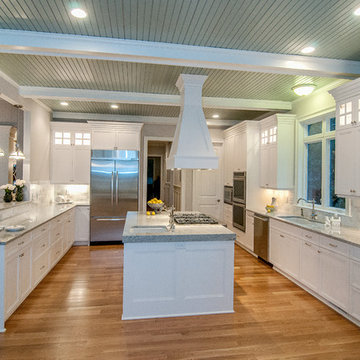 Southern Studio Interior Design
Whitney Blair Custom Homes.
Photography by Frank Hart.
Beach style medium tone wood floor kitchen photo in Raleigh with an undermount sink, shaker cabinets and white cabinets
Beach style medium tone wood floor kitchen photo in Raleigh with an undermount sink, shaker cabinets and white cabinets
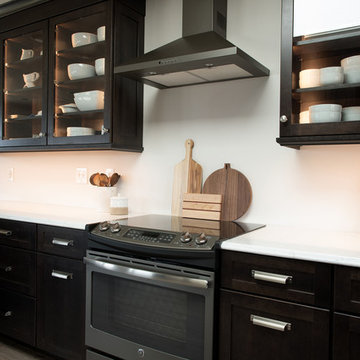 Jarrett Design
The one-story contemporary overlooking a lake and bird sanctuary was a retirement dream - open spaces, expansive views and plenty of room to host grandchildren. While the location was ideal, the home needed help - especially the kitchen as it was dark and confining. Walls were removed and doorways expanded to ensure the kitchen would be the center of activity. The dining table was placed in front of the window and a skylight added bringing in sunlight. We offered our clients practical solutions for storage and space planning. Specific items needed to be accessible and handy to suit their lifestyle. Based on their valued input, we added tall pull-out pantry units and cabinets with “hidden” drawers. Storage was strategically positioned for easy drop off and pick up as our clients came and went. Dark-stained cherry cabinets and light quartz countertops provided the sharp contemporary contrast favored by our homeowners. After much collaboration, discussion, and careful planning, they are enjoying their remodeled home and kitchen where we know they will create lasting memories in their lakeside retirement retreat.
 Revamp Home Staging & Design
Revamp Professional Home Stagers
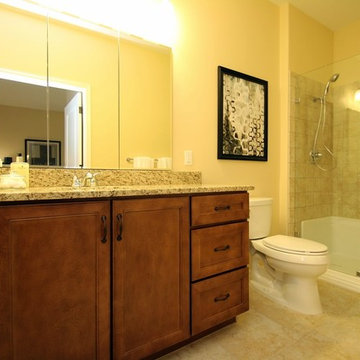
Example of a transitional 3/4 alcove shower design in Phoenix
Example of a transitional 3/4 alcove shower design in Phoenix
 User
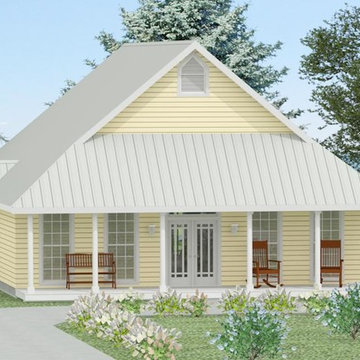
UserExterior daytime rendering of small-scale farmhouse style cottage. Perfect retirement house.
Small country home design photo in Orlando
Small country home design photo in Orlando
 Jarrett Design
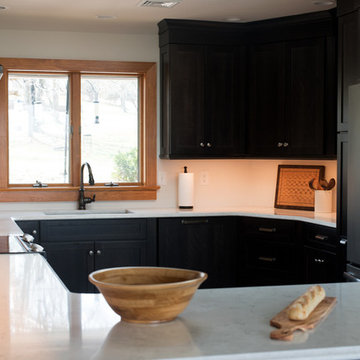
The one-story contemporary overlooking a lake and bird sanctuary was a retirement dream - open spaces, expansive views and plenty of room to host grandchildren. While the location was ideal, the home needed help - especially the kitchen as it was dark and confining. Walls were removed and doorways expanded to ensure the kitchen would be the center of activity. The dining table was placed in front of the window and a skylight added bringing in sunlight. We offered our clients practical solutions for storage and space planning. Specific items needed to be accessible and handy to suit their lifestyle. Based on their valued input, we added tall pull-out pantry units and cabinets with “hidden” drawers. Storage was strategically positioned for easy drop off and pick up as our clients came and went. Dark-stained cherry cabinets and light quartz countertops provided the sharp contemporary contrast favored by our homeowners. After much collaboration, discussion, and careful planning, they are enjoying their remodeled home and kitchen where we know they will create lasting memories in their lakeside retirement retreat.
 Put's Ponds & Gardens

This backyard pondless waterfall or disappearing waterfall installation in Oakland County, Michigan (MI) is a dedication feature to the wife of a fallen firefighter.. Sot see more inspirational waterfalls click on http://www.putsponds.com/pondless-waterfall-ideas.html
 User
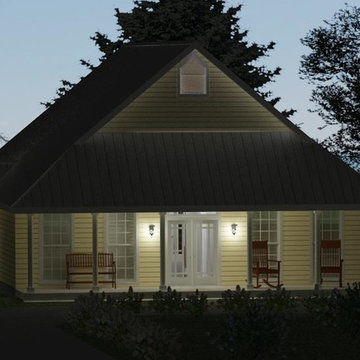
UserExterior night time rendering of small-scale farmhouse style cottage. Perfect retirement house.
Inspiration for a small cottage home design remodel in Orlando
Inspiration for a small cottage home design remodel in Orlando
 Smart Space

Example of a transitional multicolored tile and ceramic tile ceramic tile bathroom design in New Orleans with red cabinets, white walls, an undermount sink, quartz countertops and recessed-panel cabinets

 Hammer Architects
Peter Vanderwarker
Mid-sized minimalist brown one-story wood exterior home photo in Boston
Mid-sized minimalist brown one-story wood exterior home photo in Boston

8