
Search results for "Retractable roof" in Home Design Ideas
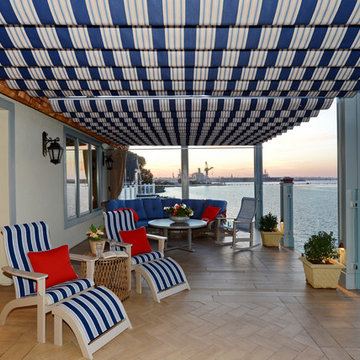


 DD Ford Construction
Jim Bartsch Photography
Patio - huge mediterranean terra-cotta tile patio idea in Santa Barbara
Patio - huge mediterranean terra-cotta tile patio idea in Santa Barbara

 Panhandle Garage Doors
Mid-sized elegant backyard concrete patio photo in Miami with a roof extension
Find the right local pro for your project

 Bonville Construction Company, Inc.
Example of a mid-sized cottage brown two-story mixed siding gable roof design in Raleigh with a shingle roof

 Cascade Outdoor Design
The home was purchased as a vacation property and needed to be completely remodeled inside and out. Being from New Jersey, the homeowners wanted to capture a tranquil, tropical look with as little maintenance as possible. We removed a lot of hardscape from the front yard, to soften the curb appeal and introduce color and texture. The homeowners wanted the backyard to be a retreat where they could sit and enjoy the space, and fully embrace the 'vacation' aspect of the home. We created a two-level deck and patio, with outdoor kitchen, retractable screen, and pergola for entertaining. Raised planters soften the space, and an accent wall buffers noise from the air conditioner. We re-roofed an existing tiki hut, where the homeowner practices yoga, and incorporated statues found on site. Full property landscape lighting and drip irrigation were introduced and we re-landscaped the entire yard.
Photo by Pono Visual Expression

 RetractableAwnings.com Inc.
PROJECT DESCRIPTION:
The client requested a large (19 foot wide by 15 foot projection) two-span retractable waterproof patio cover system to provide heavy rain, hail, heat, sun, glare and UV protection. This would allow our client to sit outside and enjoy their garden throughout the year, extending their outdoor entertainment space. For functionality they requested that water drain from the rear of the system into the front beam and down inside the right end post, exiting at the bottom from a tiny hole and draining into the flower beds thus preventing rain water from simply dropping off the front of the unit. The entire system used one continuous piece of fabric and one motor. The uprights and guides meet together at a smooth L-shaped angle, flush at the top for a perfectly smooth profile. The system has a Beaufort wind load rating Scale 10 (up to 63 mph) with the fabric fully extended and in use. A grey hood was also used to prevent rain water, debris and snow from collecting in the folds of fabric when not in use. A running profile from end to end in the rear of the unit was used to attach the Somfy RTS motor which is installed inside a motor safety box. Circular concrete footers were installed in the grassy area in front of the unit for mounting the 3 posts. To allow for a flat vertical mounting surface, a ledger board using pressure-treated wood was mounted the full 19-foot wall width, as the client’s house was made of uneven, thick stone.
PURPOSE OF THE PROJECT:
The client’s intention was for installation of a retractable waterproof patio cover system to provide heavy rain, hail, heat, sun, glare and UV protection for their backyard patio area.
What is unique or complex about the project?
This project was difficult for two main reasons: 1. Very large installation fasteners needed to be used to install through the above referenced ledger board and deep in to the stone structure of the house. 2. The motor cable needed to be placed through deeply drilled holes as the stone wall house wall is 15” thick. Drilling through en-even stone was definitely a challenge.
PROJECT RESULTS
The client was delighted with the results. The retractable patio cover system now makes it possible for the client to use a very large area in the rear of their house 24/7, 365 with the exclusion of snow. Since the client was very happy, they will be covering the ends, front and sides with our motorized vertical drop zippered awnings. Gable ends will also be covered with fixed fabric panels. Enclosing the entire area will allow the customer to heat the space in the winter and air condition the space in the summer.

 Peter B. Rice & Co
View from the entry with the loft stairs going up by remote.
Photo by Anthony Crisafulli Photography
Inspiration for a small coastal medium tone wood floor and brown floor entryway remodel in Portland Maine with blue walls
Inspiration for a small coastal medium tone wood floor and brown floor entryway remodel in Portland Maine with blue walls

Sponsored
Columbus, OH

Hope Restoration & General Contracting
Columbus Design-Build, Kitchen & Bath Remodeling, Historic Renovations

 Christopher A Young - HouseSmith LLC
Example of a large classic white two-story mixed siding house exterior design in Atlanta with a hip roof and a shingle roof
 design styles architecture
This custom built 2-story French Country style home is a beautiful retreat in the South Tampa area. The exterior of the home was designed to strike a subtle balance of stucco and stone, brought together by a neutral color palette with contrasting rust-colored garage doors and shutters. To further emphasize the European influence on the design, unique elements like the curved roof above the main entry and the castle tower that houses the octagonal shaped master walk-in shower jutting out from the main structure. Additionally, the entire exterior form of the home is lined with authentic gas-lit sconces. The rear of the home features a putting green, pool deck, outdoor kitchen with retractable screen, and rain chains to speak to the country aesthetic of the home.
Inside, you are met with a two-story living room with full length retractable sliding glass doors that open to the outdoor kitchen and pool deck. A large salt aquarium built into the millwork panel system visually connects the media room and living room. The media room is highlighted by the large stone wall feature, and includes a full wet bar with a unique farmhouse style bar sink and custom rustic barn door in the French Country style. The country theme continues in the kitchen with another larger farmhouse sink, cabinet detailing, and concealed exhaust hood. This is complemented by painted coffered ceilings with multi-level detailed crown wood trim. The rustic subway tile backsplash is accented with subtle gray tile, turned at a 45 degree angle to create interest. Large candle-style fixtures connect the exterior sconces to the interior details. A concealed pantry is accessed through hidden panels that match the cabinetry. The home also features a large master suite with a raised plank wood ceiling feature, and additional spacious guest suites. Each bathroom in the home has its own character, while still communicating with the overall style of the home.

 Sunspace Sunrooms
Sunspace Sunroom with WeatherMaster Windows & Doors. Project by Sunspace of West Michigan.
Sunroom - traditional sunroom idea in Detroit
Sunroom - traditional sunroom idea in Detroit

 Jeanne Liem Architecture + Design
Built and Photographed by Master Builders SF.
Bedroom - contemporary medium tone wood floor bedroom idea in San Francisco with white walls
Bedroom - contemporary medium tone wood floor bedroom idea in San Francisco with white walls

 Shelter Associates
This expansive view of Lake Coeur d’Alene fills the wall of this Black Rock living room whether the floor to ceiling glass doors are closed or open. The view is enjoyable in any season with the sleek gas fire pit (mirrored off the adjoining guest house) nestled just off the living room. The stairs to either side lead the way to the putting green and walk-out basement patio. This Black Rock home in Kootenai County, Idaho was built by general contractor, Matt Fisher under Ginno Construction. Matt is now building luxury custom homes as owner and president of Shelter Associates.

 Suntanium Shading Products, LLC
Inspiration for a mid-sized contemporary backyard concrete paver patio remodel with a roof extension

Sponsored
Columbus, OH
Hope Restoration & General Contracting
Columbus Design-Build, Kitchen & Bath Remodeling, Historic Renovations

 EXOSYSTEME - Outdoor Living Solutions
L’ÉCLIPSE est un système de moustiquaire ou de toile motorisé de grande qualité. Contrôlé à l’aide d’une télécommande sans fil, l’ECLIPSE vous protégera des insectes, du soleil, du vent et des regards. En protégeant vos espaces extérieurs des intempéries, vous ajouterez une grande valeur à votre résidence.
-----------------------------------------------------------------------------
The ECLIPSE is a robust mosquito screen or sun shade system ideal for covering large outdoor living spaces. Controlled with a wireless remote control, the ECLIPSE protects you from bugs, sun rays, wind and increases your privacy on demand, increasing your comfort and home value.

 Retracting Solutions
Example of a large classic brown three-story mixed siding house exterior design with a hip roof and a shingle roof

 Minnesota Screens
Phantom Retractable Vinyl and Mesh Partnering On Another Porch On The Point. Vinyl partnering with mesh makes for a year around porch possible.
Example of a large classic beige two-story mixed siding gable roof design in Minneapolis with a shingle roof
Example of a large classic beige two-story mixed siding gable roof design in Minneapolis with a shingle roof
 Lakeview Construction Company
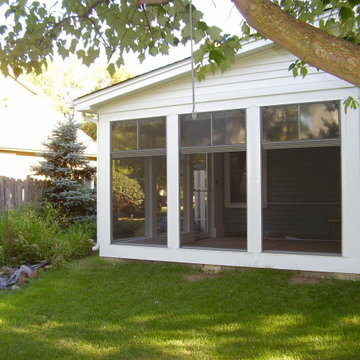
Customer requested a custom sun room be built over an existing concrete slab patio. Construction consisted of cutting the concrete slab and adding piers, stick build of sun room walls, custom roof trusses, walls have plywood sheathing inside and out, large three seasons room windows (shown in up retractable position), insulated the walls and ceiling, installed 2 skylights with manual crank style opening provisions for venting, roofing (tied in to existing aluminum siding), drip edge, gutter apron, gutters, downspout, exterior sheet metal wrap of all exterior and interior trim, aluminum entry storm door w/lock, ceiling fan, moisture resistant bead board ceiling, sealed interior and exterior, exterior 110v weather proofed outlet for pond water pump, and interior electrical outlets. Worked with village to obtained permits, present for village inspections.
Sponsored
Columbus, OH
Hope Restoration & General Contracting
Columbus Design-Build, Kitchen & Bath Remodeling, Historic Renovations

 User
Motorized, retractable Phantom Executive screens transform patios and porches into comfortable and welcoming outdoor living spaces. These motorized screens from The Shade Shop retract to be out-of-sight and out-of-mind until you decide you want to utilize them. When the summer sun feels a little harsh, put your solar mesh screens down with the touch of a button to shield the UV rays. Alternately, choose the insect mesh to allow for natural ventilation, while still keeping those pesky mosquitoes from entering your outdoor oasis.

 HoneyBee Designz
Shelby Halberg Photography
Large transitional backyard tile patio photo in Miami with a fire pit and a roof extension
Large transitional backyard tile patio photo in Miami with a fire pit and a roof extension

 Schildr
Pergolas are large, open outdoor structures often featured in gardens, large patios or decks, or even park areas. These outdoor living structures can be either freestanding or attached to a building and have elements such as columns, beams, and rafters to support and shelter an area outside. Pergolas are used for shading, creating an outdoor living space, enhancing any outdoor structure with an impressive aesthetic appeal, and even create an extension to an indoor room.
150