
Search results for "Retractable roof" in Home Design Ideas

 User
Patio kitchen - large mediterranean backyard tile patio kitchen idea in Los Angeles with an awning

 Minnesota Screens
Phantom Retractable Vinyl and Mesh Partnering On Another Porch On The Point. Vinyl partnering with mesh makes for a year around porch possible.
Inspiration for a large timeless beige two-story mixed siding gable roof remodel in Minneapolis with a shingle roof
Inspiration for a large timeless beige two-story mixed siding gable roof remodel in Minneapolis with a shingle roof

 Pritzkat & Johnson Architects
Peter McMenamin
Inspiration for a craftsman patio remodel in Los Angeles
Inspiration for a craftsman patio remodel in Los Angeles
Find the right local pro for your project
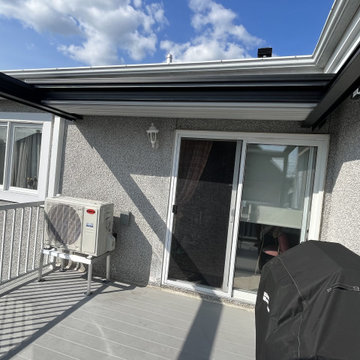
 Ombrasole
Vivace, la pergola à toit rétractable motorisée. Choix idéale pour espace extérieur de petite taille. (Balcon condo, terrasse appartement, patio jardin) Matériaux garantis. Possibilité d’ajouter en option : Moustiquaires (coté, haut) , Rideaux latéraux, changer couleur de la structure en aluminium. Vivace, the pergola with motorized retractable roof. Ideal choice for small outdoor space. (condo balcony, flat deck, patio garden) guaranteed materials. Add optionally: nets (side, top), side curtains, change color of the aluminum structure.
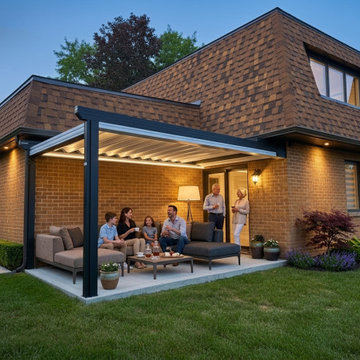 Ombrasole
Vivace, la pergola à toit rétractable motorisée. Choix idéale pour espace extérieur de petite taille. (Balcon condo, terrasse appartement, patio jardin) Matériaux garantis. Possibilité d’ajouter en option : Moustiquaires (coté, haut) , Rideaux latéraux, changer couleur de la structure en aluminium. Vivace, the pergola with motorized retractable roof. Ideal choice for small outdoor space. (condo balcony, flat deck, patio garden) guaranteed materials. Add optionally: nets (side, top), side curtains, change color of the aluminum structure.
 Minnesota Screens
Phantom Retractable Vinyl and Mesh Partnering On Another Porch On The Point. Vinyl partnering with mesh makes for a year around porch possible.
Large elegant beige two-story mixed siding gable roof photo in Minneapolis with a shingle roof
Large elegant beige two-story mixed siding gable roof photo in Minneapolis with a shingle roof
 Minnesota Screens
Phantom Retractable Vinyl and Mesh Partnering On Another Porch On The Point. Vinyl partnering with mesh makes for a year around porch possible.
Example of a large classic beige two-story mixed siding gable roof design in Minneapolis with a shingle roof
Example of a large classic beige two-story mixed siding gable roof design in Minneapolis with a shingle roof

Sponsored
Westerville, OH

Custom Home Works
Franklin County's Award-Winning Design, Build and Remodeling Expert

 Reveal Design LLC
This Chicago rooftop deck has a wide open skyline view, and was a blank slate slate when we started the design. The aluminum powder coated pergola is lit up at night underneath and screen with illuminated 3-Form panels to create a separation from the rest of the rooftop deck. On top of the pergola there are retractable shade canopies from ShadeTree that can be opened and closed with ease pending on time of year and weather. They block the sun but not the rain. The walls are sleek and contemporary using composite boards from Lumberock. The decking is modular ceramic tile and Lumberock decking. There is an aluminum fire table from Ore Inc in the center of the lounge area and some acrylic screening to help with privacy and wind. This clean and contemporary rooftop is on single family home in Wicker Park. Finally there is a dog friendly lounge and turf area with a great view of the sunset. The planter boxes are aluminum and hand made by Ore Inc.

 The Design Firm
This space is incredibly unique with a retractable roof, the sunny skys visible above and a dipping pool in the middle of the room. A family room with marble flooring keeps the elevated vibe alive but with a large plush sectional and cozy shag rug, the room feels inviting and organic. A hidden movie screen allows for functionality in the space and a stellar movie night!

 Fireplace Stone & Patio
Make your outdoor space more functional than ever before by adding our Struxure Outdoor adjustable louvered pergola!
Example of a mid-sized trendy backyard patio design in Omaha with a pergola
Example of a mid-sized trendy backyard patio design in Omaha with a pergola
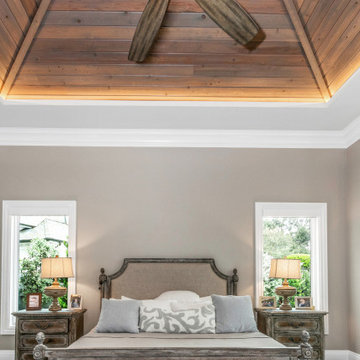
 design styles architecture
This custom built 2-story French Country style home is a beautiful retreat in the South Tampa area. The exterior of the home was designed to strike a subtle balance of stucco and stone, brought together by a neutral color palette with contrasting rust-colored garage doors and shutters. To further emphasize the European influence on the design, unique elements like the curved roof above the main entry and the castle tower that houses the octagonal shaped master walk-in shower jutting out from the main structure. Additionally, the entire exterior form of the home is lined with authentic gas-lit sconces. The rear of the home features a putting green, pool deck, outdoor kitchen with retractable screen, and rain chains to speak to the country aesthetic of the home.
Inside, you are met with a two-story living room with full length retractable sliding glass doors that open to the outdoor kitchen and pool deck. A large salt aquarium built into the millwork panel system visually connects the media room and living room. The media room is highlighted by the large stone wall feature, and includes a full wet bar with a unique farmhouse style bar sink and custom rustic barn door in the French Country style. The country theme continues in the kitchen with another larger farmhouse sink, cabinet detailing, and concealed exhaust hood. This is complemented by painted coffered ceilings with multi-level detailed crown wood trim. The rustic subway tile backsplash is accented with subtle gray tile, turned at a 45 degree angle to create interest. Large candle-style fixtures connect the exterior sconces to the interior details. A concealed pantry is accessed through hidden panels that match the cabinetry. The home also features a large master suite with a raised plank wood ceiling feature, and additional spacious guest suites. Each bathroom in the home has its own character, while still communicating with the overall style of the home.
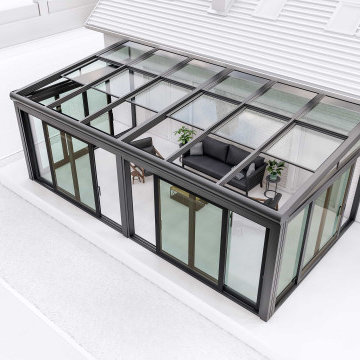
 Schildr
SUNROOM
Also known as conservatory, solarium, greenhouse, glass room, winter garden, Florida room, and etc., they are built to provide protection from weather and other natural elements in residential and commercial outdoor spaces. Our sunrooms can offer a three-season or four-season enclosure and generally speaking, they are installed with no alteration to the existing construction therefore building permit is not required. All components of our sunrooms are industrially produced using the highest quality materials with cutting-edge technology, guaranteeing safety, style, and a long-life as a result.
DYNAMIC
APPLICATION:
Rooftops, Conservatories, Greenery, Terraces, Pools, Backyards, Solarium, Patio/Deck

 Kaufman Homes, Inc.
Photo by: Rick Keating
Patio kitchen - mid-sized contemporary courtyard tile patio kitchen idea in Portland with a roof extension
Patio kitchen - mid-sized contemporary courtyard tile patio kitchen idea in Portland with a roof extension



 LSDesign
Example of a mid-sized transitional backyard concrete patio design in San Francisco with a fire pit and no cover

 AquaTerra Outdoors
Example of a mid-sized transitional backyard stone and rectangular lap pool fountain design in Dallas

 Shelton Construction
The first thing that you see walking up is the roof cupola and the balanced, symmetrical, full length front porch. The upgraded siding is Artisan Premier Lap Siding with mitered corners. The home's numerous windows are insulated, sound and impact resistant and manufactured by Milgard. The windows are complimented with classic solid wood Bermuda shutters.
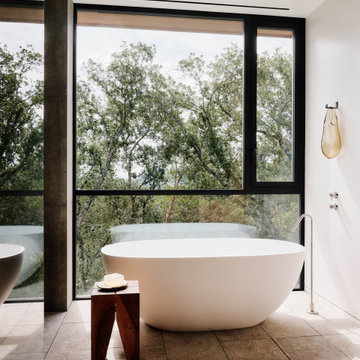
 Ann Lowengart Interiors
 collaborated with Field Architecture and Dowbuilt on this dramatic Sonoma residence featuring three copper-clad pavilions connected by glass breezeways. The copper and red cedar siding echo the red bark of the Madrone trees, blending the built world with the natural world of the ridge-top compound. Retractable walls and limestone floors that extend outside to limestone pavers merge the interiors with the landscape. To complement the modernist architecture and the client's contemporary art collection, we selected and installed modern and artisanal furnishings in organic textures and an earthy color palette.

Sponsored
Columbus, OH

Hope Restoration & General Contracting
Columbus Design-Build, Kitchen & Bath Remodeling, Historic Renovations

 Phantom Screens
Featuring a classic H-shaped plan and minimalist details, the Winston was designed with the modern family in mind. This home carefully balances a sleek and uniform façade with more contemporary elements. Stepping through a pair of natural wood entry doors gives way to sweeping vistas through the living and dining rooms. Anchoring the left side of the main level, and on axis with the living room, is a large white kitchen island and tiled range surround. To the right, and behind the living rooms sleek fireplace, is a vertical corridor that grants access to the upper level bedrooms, main level master suite, and lower level spaces. Set three steps down from the living room and through an articulating glass wall, the screened porch is enclosed by Phantom’s motorized retractable screens that allows the room to be heated during cold nights.
Photography: Ashley Avila Photography
 Reveal Design LLC
This Chicago rooftop deck has a wide open skyline view, and was a blank slate slate when we started the design. The aluminum powder coated pergola is lit up at night underneath and screen with illuminated 3-Form panels to create a separation from the rest of the rooftop deck. On top of the pergola there are retractable shade canopies from ShadeTree that can be opened and closed with ease pending on time of year and weather. They block the sun but not the rain. The walls are sleek and contemporary using composite boards from Lumberock. The decking is modular ceramic tile and Lumberock decking. There is an aluminum fire table from Ore Inc in the center of the lounge area and some acrylic screening to help with privacy and wind. This clean and contemporary rooftop is on single family home in Wicker Park. Finally there is a dog friendly lounge and turf area with a great view of the sunset. The planter boxes are aluminum and hand made by Ore Inc.

 Aralia: Innovation in Landscape Design
Aralia Gardens Limited.
www.aralia.org.uk
This is an example of a small contemporary rooftop formal garden in Hertfordshire with decking.
This is an example of a small contemporary rooftop formal garden in Hertfordshire with decking.
152