
Search results for "Retractable roof" in Home Design Ideas


 Mural Art - Wall Murals and Custom Paintings
Tom Taylor of www.MuralArt.com
Example of a beach style bedroom design in DC Metro
Example of a beach style bedroom design in DC Metro


Find the right local pro for your project

 Degnan Design-Build-Remodel
The exposed rafters, plank ceiling, and collar ties are visible along with the timbered gable end of the porch.
Mid-sized mountain style concrete back porch idea with a roof extension
Mid-sized mountain style concrete back porch idea with a roof extension

 Skyline Sunrooms & Patio Covers
Our sunrooms are wonderful additions that surround you with glass walls of the highest quality windows and doors available in the industry allowing you the enjoyment of outdoor living with the comfort of being indoors.
They expand your living space and offer a new area for relaxation and enjoyment on your home. As you view the Gallery and Product pages of our website, you will see that there are many designs, options and configurations available to you.

 Leoleis Builders, LLC
Ernest V. DeMaio III, Architect, Tektoniks Architect
Example of a mid-sized trendy 3/4 gray tile and glass tile porcelain tile and white floor alcove shower design in Boston with flat-panel cabinets, gray cabinets, white walls, an undermount sink and solid surface countertops
Example of a mid-sized trendy 3/4 gray tile and glass tile porcelain tile and white floor alcove shower design in Boston with flat-panel cabinets, gray cabinets, white walls, an undermount sink and solid surface countertops



Sponsored
Columbus, OH
Free consultation for landscape design!

Peabody Landscape Group
Franklin County's Reliable Landscape Design & Contracting

 US Aluminum Services, Corp.
Hot tub - large traditional backyard concrete and l-shaped lap hot tub idea in Orlando

 Affordable Shade Patio Covers
Nothing says rustic charm like good ol Texas Cedar!
A custom built patio cover creates a comfortable area to entertain friends, spend time with your family or just relax after a long day...in any weather. Adding a covered patio in your backyard is a great way to extend your outdoor living area while staying protected from the sun and rain. Let us design and build a custom wood or aluminum patio cover for your backyard. That's our motto, Creating Comfort for Outdoor Living...with Affordable Shade!

 DecksDirect
Install the Zip-Up UnderDeck Deck Drainage System to protect and enjoy the space below your deck. Its lightweight components install with common tools to make a watertight seal and create a finished ceiling beneath any new or existing deck.

 LEE WETHERINGTON HOMES
Large elegant backyard stone and custom-shaped infinity hot tub photo in Tampa

 User
Roof finished...OPEN
Example of a mid-sized island style backyard concrete patio design in Miami with a pergola
Example of a mid-sized island style backyard concrete patio design in Miami with a pergola


Sponsored
Galena, OH

Buckeye Restoration & Remodeling Inc.
Central Ohio's Premier Home Remodelers Since 1996

 North State Custom Builders
Inspiration for a mid-sized coastal formal and open concept medium tone wood floor and brown floor living room remodel with gray walls, a standard fireplace and a tile fireplace

 317Grow
Mid-sized urban two-story and backyard vinyl and concrete blue patio photo in Indianapolis with a fire pit and a pergola

 Schmid & Rhodes Construction
Example of a large classic slate floor sunroom design with a glass ceiling and no fireplace
 Donald A. Gardner Architects
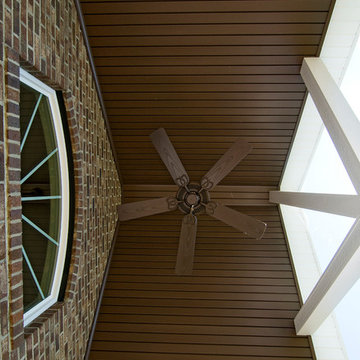
Thoughtful details abound in this traditionally styled hillside walkout plan. On the main level, a barrel-vaulted ceiling welcomes guests to the foyer with style. The kitchen, great room, and dining room flow together while still maintaining definition thanks to the judicious use of columns. The master suite is located on the main level for convenience. Downstairs is a rec room and two more bedrooms, each with a walk in closet.



 STANDOUT Creative Design/ formally You Faux Girl!
Summer Savin
Client wanted Phillip Jeffries wallpaper, but didn't need minimum order amount. Besides, mines prettier anyway!
Inspiration for a small transitional powder room remodel in Charlotte
Inspiration for a small transitional powder room remodel in Charlotte

 Sunset Construction & Design
Today, almost any activity you enjoy inside your home you can bring to the outside. Depending on your budget, your outdoor room can be simple, with a stamped concrete patio, a grill and a table for dining, or more elaborate with a fully functional outdoor kitchen complete with concrete countertops for preparing and serving food, a sink and a refrigerator. You can take the concept even further by adding such amenities as a concrete pizza oven, a fireplace or fire-pit, a concrete bar-top for serving cocktails, an architectural concrete fountain, landscape lighting and concrete statuary.
Sunset Construction and Design specializes in creating residential patio retreats, outdoor kitchens with fireplaces and luxurious outdoor living rooms. Our design-build service can turn an ordinary back yard into a natural extension of your home giving you a whole new dimension for entertaining or simply unwinding at the end of the day. If you’re interested in converting a boring back yard or starting from scratch in a new home, look us up! A great patio and outdoor living area can easily be yours.
Greg, Sunset Construction & Design in Fresno, CA.

 MoreSun Timber Frames
The center upright timber in these trusses are king posts. The additional upright pieces are called queen posts, making these king and queen post trusses.
188