
Search results for "Retractable roof" in Home Design Ideas


 Covenant LLC
Interior space of upper floor window dormers.
Hallway - small traditional hallway idea in Manchester
Hallway - small traditional hallway idea in Manchester

 Deck Daddy's
Couffered outdoor living space with outdoor shower and tall backyard privacy fence and wrought iron fencing.
Deck - large traditional backyard deck idea with a roof extension
Deck - large traditional backyard deck idea with a roof extension
Find the right local pro for your project
 CECILIA ROSE DESIGNS
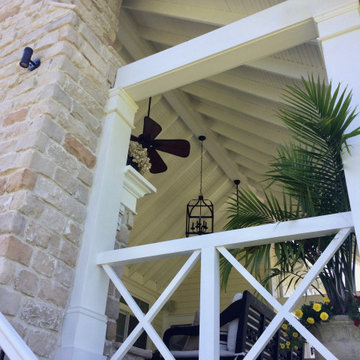
Beautiful stone gas fireplace that warms it's guests with a flip of a switch. This 18'x24' porch easily entertains guests and parties of many types. Trex flooring helps this space to be maintained with very little effort.

 Rubner's Nursery & Landscaping
Inspiration for a contemporary landscaping in Charlotte.
Inspiration for a contemporary landscaping in Charlotte.
 Rubner's Nursery & Landscaping
This is an example of a contemporary landscaping in Charlotte.
This is an example of a contemporary landscaping in Charlotte.

 DeLeers Construction, Inc.
Inspiration for a mid-sized timeless front door remodel with beige walls and a dark wood front door

Sponsored
Columbus, OH

Hope Restoration & General Contracting
Columbus Design-Build, Kitchen & Bath Remodeling, Historic Renovations

 Outdoor Kitchen Creations
View from across the pool
Inspiration for a huge contemporary backyard concrete patio kitchen remodel in Los Angeles with a roof extension
Inspiration for a huge contemporary backyard concrete patio kitchen remodel in Los Angeles with a roof extension


 Paradise Restored Landscaping & Exterior Design
New home backyard landscaping, outdoor living design, hardscaping, outdoor hot tub, long bar with barstools, double-sided fireplace, outdoor TV, outdoor kitchen, grill station, kamoda green egg smoker, dining area, outdoor furnishings, outdoor rugs, design plan, open-close privacy screen
Photographer: Bill Burk


 Peter Dreier
Mid-sized mid-century modern open concept medium tone wood floor family room photo in Chicago with white walls




 ShadeFX
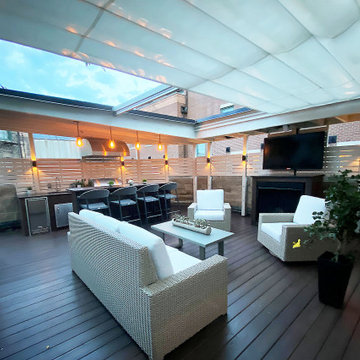
 customized a 16’ x 16’ retractable shade in a white Arcade Fire fabric for a courtyard-like deck. The fire retardant and water repellent canopy extends and retracts on a motorized track controlled by the Somfy Mylink App.
 Deltec Homes
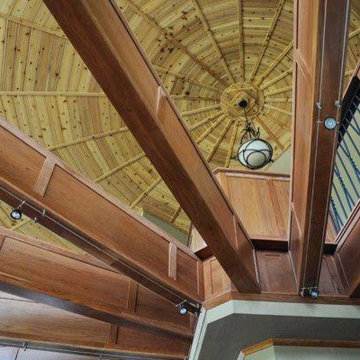
Whether you are upstairs looking down, or downstairs looking up, an open to below floor plan never disappoints.
Home design - rustic home design idea
Home design - rustic home design idea
 Pierce Remodeling Group
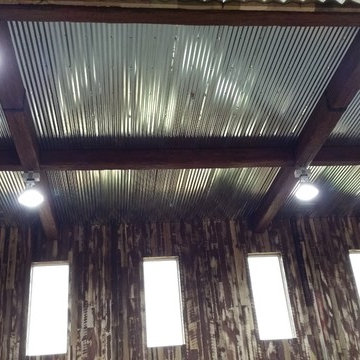
4000 sq. ft. addition with basement that contains half basketball court, golf simulator room, bar, half-bath and full mother-in-law suite upstairs
Inspiration for a huge timeless walk-out light wood floor home design remodel in Dallas with gray walls and no fireplace
Inspiration for a huge timeless walk-out light wood floor home design remodel in Dallas with gray walls and no fireplace

 Arrow-Wood Timber Frame Homes
Alberto Rubio Designs
Pool house - large contemporary backyard custom-shaped infinity pool house idea in Chicago
Pool house - large contemporary backyard custom-shaped infinity pool house idea in Chicago

Sponsored
Westerville, OH

Custom Home Works
Franklin County's Award-Winning Design, Build and Remodeling Expert


 Lowell Custom Homes
Scott Lowell, Lowell Management, Lake Geneva, WI
Inspiration for a cottage sunroom remodel in Milwaukee
Inspiration for a cottage sunroom remodel in Milwaukee
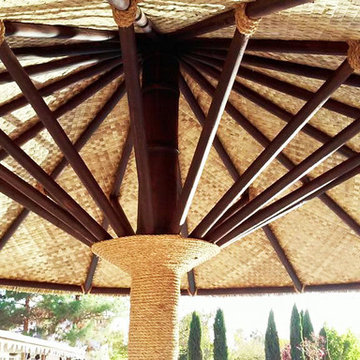
 Palapa Depot LLC
This is a 14' diameter single pole, African Reed umbrella with upgraded waterproofing with a matted decorative interior, Brazilian teak stain and a full rope wrapped center pole. The finishing touch for a beautiful backyard.
CJ Mattison
192