
Search results for "Retractable roof" in Home Design Ideas

 Chicago Green Design Inc.
This garage rooftop project is located in Red Hot Chicago's Lincoln Square area. This overall view of the space shows a lounge area, a nice dining space, grass area with elaborate veggie/herb garden attached.Other mentionables are 10' fire-tables with offset 6' linear burner. A 55" 4K outdoor tv & 20 outdoor speakers with separate amp driven subwoofer. These fireproof retractable Deep Gray shades pillow from the pergolas roof. Night shots brings on a different vibe.

 ShadeFX
 manufactured and installed a 14’ x 10’ freestanding retractable canopy for homeowners in Etobicoke. Standing 8ft over the new poolside alcove, the family has a perfect place to retreat when the sun gets unbearable.

 Corinthian Fine Homes
These homeowners are well known to our team as repeat clients and asked us to convert a dated deck overlooking their pool and the lake into an indoor/outdoor living space. A new footer foundation with tile floor was added to withstand the Indiana climate and to create an elegant aesthetic. The existing transom windows were raised and a collapsible glass wall with retractable screens was added to truly bring the outdoor space inside. Overhead heaters and ceiling fans now assist with climate control and a custom TV cabinet was built and installed utilizing motorized retractable hardware to hide the TV when not in use.
As the exterior project was concluding we additionally removed 2 interior walls and french doors to a room to be converted to a game room. We removed a storage space under the stairs leading to the upper floor and installed contemporary stair tread and cable handrail for an updated modern look. The first floor living space is now open and entertainer friendly with uninterrupted flow from inside to outside and is simply stunning.
Find the right local pro for your project
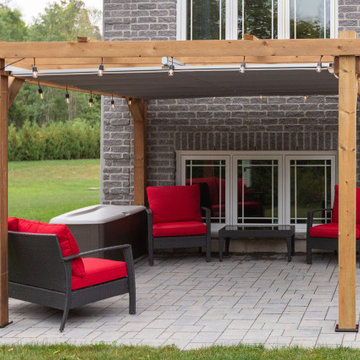 ShadeFX
A 12’ x 10’ retractable shade in a Sunbrella Smoke Solid fabric was manufactured to fit a custom pergola. The solution was customized to withstand the constant winds off of Lake Huron.
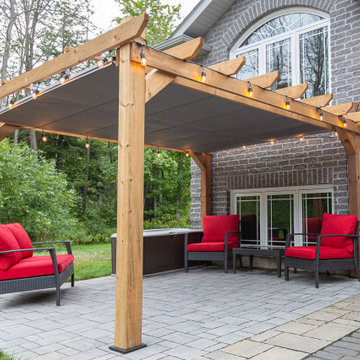 ShadeFX
A 12’ x 10’ retractable shade in a Sunbrella Smoke Solid fabric was manufactured to fit a custom pergola. The solution was customized to withstand the constant winds off of Lake Huron.

 Suntanium Shading Products, LLC
Example of a mid-sized trendy backyard concrete paver patio design with a roof extension

 David Mills Custom Homes
Mark Menjivar
Mountain style concrete floor porch photo in Austin with a standard ceiling
Mountain style concrete floor porch photo in Austin with a standard ceiling

Sponsored
Westerville, OH

Custom Home Works
Franklin County's Award-Winning Design, Build and Remodeling Expert
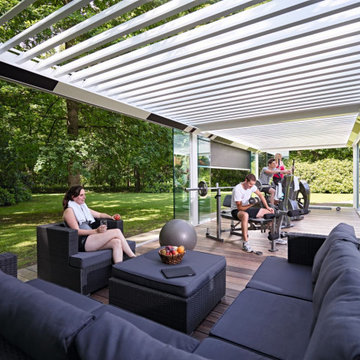
 Sunspace By Premier Outdoor Space
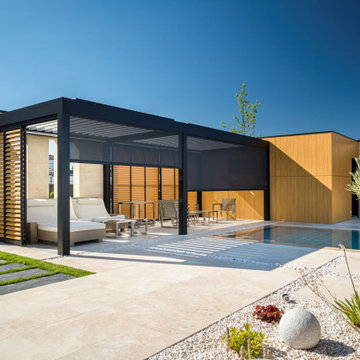
Louvered roof with internal gutter system with a variety of side elements such as: retractable screens, fixed walls, fixed glass, sliding glass, sliding louvers.
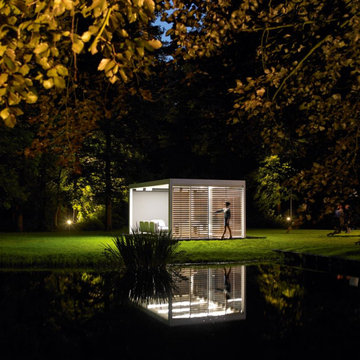 Sunspace By Premier Outdoor Space
Louvered roof with internal gutter system with a variety of side elements such as: retractable screens, fixed walls, fixed glass, sliding glass, sliding louvers.
 Sunspace By Premier Outdoor Space
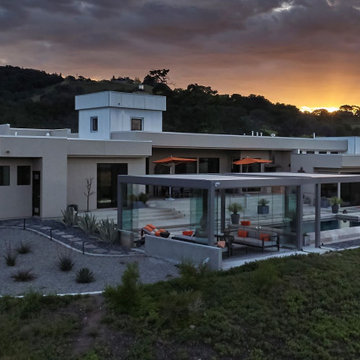
Louvered roof with internal gutter system with a variety of side elements such as: retractable screens, fixed walls, fixed glass, sliding glass, sliding louvers.
 Sunspace By Premier Outdoor Space
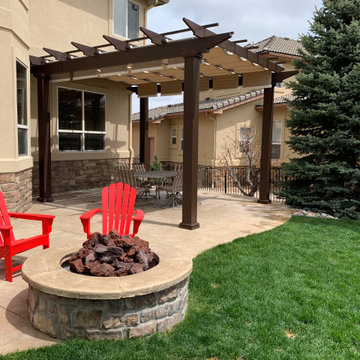
Louvered roof with internal gutter system with a variety of side elements such as: retractable screens, fixed walls, fixed glass, sliding glass, sliding louvers.




Sponsored
Columbus, OH

Hope Restoration & General Contracting
Columbus Design-Build, Kitchen & Bath Remodeling, Historic Renovations
 ShadeFX
Seeking extended poolside coverage that could withstand escarpment winds, the homeowners ultimately decided on replacing all their large scoped umbrellas with ShadeFX Freestanding Retractable Canopies.

 Sunart Outdoor LLC
Motorized Remote Control Retractable Pergola Roof System with built in dimmable lighting and gutter.
Large urban courtyard patio photo in New York with decking and a pergola
Large urban courtyard patio photo in New York with decking and a pergola

 Ashley Campbell Interior Design
Custom railing design for a double staircase!
Inspiration for a huge contemporary wooden u-shaped metal railing staircase remodel in Denver with wooden risers
Inspiration for a huge contemporary wooden u-shaped metal railing staircase remodel in Denver with wooden risers
 Ashley Campbell Interior Design
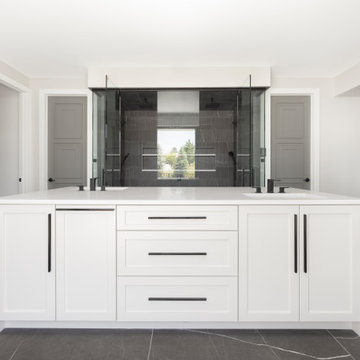
This primary bathroom is rife with luxe elements and textures!
Example of a huge trendy master gray tile porcelain tile, gray floor, double-sink and wall paneling freestanding bathtub design in Denver with shaker cabinets, white cabinets, a one-piece toilet, gray walls, an undermount sink, quartz countertops, a hinged shower door, white countertops and a built-in vanity
Example of a huge trendy master gray tile porcelain tile, gray floor, double-sink and wall paneling freestanding bathtub design in Denver with shaker cabinets, white cabinets, a one-piece toilet, gray walls, an undermount sink, quartz countertops, a hinged shower door, white countertops and a built-in vanity

Sponsored
Columbus, OH
Free consultation for landscape design!

Peabody Landscape Group
Franklin County's Reliable Landscape Design & Contracting

 Armadillo Convertible Room Solutions
All products are custom made.
Available in different fabrics and colors (extruded aluminum and cold-formed steel). Accordion shutters also available.
Our gates and shutters are designed for privacy and protection. They are built with extruded aluminum for added protection and durability. Traditional gates and shutters are typically built with steel. Aluminum is more aesthetically pleasing and offers maximum security.
Roller gates and shutters are useful throughout the year for privacy, security, and protection from the sun. Many clients install roller gates and shutters over doors and windows. Roller gates and shutters are optimal for hurricane protection and energy saving. They are easy to use and can be raised or lowered with the push of a button.
All gates and shutters are custom designed and are available in a variety of materials, fabrics and colors (extruded or foam-filled).
• Optional: Tension pins to prevent forced entry.
• Optional: Vent holes in slats are optional for ventilation.

 alene workman interior design, inc
Indoor / outdoor living is the key to this home! Retractable sliding doors allow seamless flow from one space to the other.
Deck - tropical deck idea in Tampa with a fire pit and a roof extension
Deck - tropical deck idea in Tampa with a fire pit and a roof extension

 RetractableAwnings.com Inc.
The client’s intention was for installation of an attached retractable waterproof patio cover system to provide heavy rain, hail, heat, sun, glare and UV protection for their backyard patio area.
79