
Search results for "Retractable roof" in Home Design Ideas

 Adjustable Patio Covers, NE, LLC
Patio - mid-sized contemporary backyard concrete patio idea with a pergola

 Blue Ridge Distributors, LLC
Mid-sized transitional medium tone wood floor and brown floor sunroom photo with a wood stove, a metal fireplace and a standard ceiling

 Rainier Shade
This retractable awning provides shade and sun protection and the drop valance blocks the sun's heat and glare when the sun is lower in the sky on summer evenings. The homeowners can spend more time outside and still enjoy their view, without overheating!
Find the right local pro for your project

 Sunart Outdoor LLC
Motorized Remote Control Retractable Pergola Roof System with built in dimmable lighting and gutter.
Inspiration for a large industrial courtyard patio remodel in New York with decking and a pergola
Inspiration for a large industrial courtyard patio remodel in New York with decking and a pergola

Example of a mid-sized classic backyard concrete paver and rectangular pool house design in New York

 Spaceform Design Build Interiors
NYC Rooftop Terrace Deck with Custom Planters, Pergola and Retractable Shade Awning-SpaceformDBI.com Video showing shade awning operating can be seen @ http://youtu.be/1sVpsFCTrK0

 Sigma Builders LLC
Modern Prairie style home design and built by Sigma Builders. Stone with dryvit.
Large minimalist beige two-story mixed siding house exterior photo in Indianapolis with a hip roof and a mixed material roof
Large minimalist beige two-story mixed siding house exterior photo in Indianapolis with a hip roof and a mixed material roof

Sponsored
Columbus, OH

Hope Restoration & General Contracting
Columbus Design-Build, Kitchen & Bath Remodeling, Historic Renovations
 Ashley Campbell Interior Design
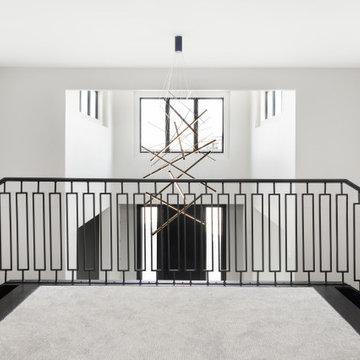
Custom railing design for a double staircase!
Huge trendy wooden u-shaped metal railing staircase photo in Denver with wooden risers
Huge trendy wooden u-shaped metal railing staircase photo in Denver with wooden risers

 TCP Custom Outdoor Living
This project added 1000+ square feet of living space to their backyard with 400 sq ft being covered beautifully by a gable style roof.
Retractable Screens: Dropshade
Photo Credit: Stephen Murphey


 Minnesota Screens
Mid-sized mountain style concrete paver screened-in side porch idea with a roof extension
 Ashley Campbell Interior Design
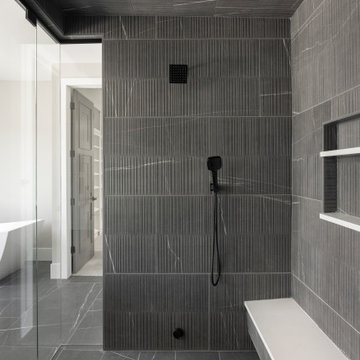
This primary bathroom is rife with luxe elements and textures!
Inspiration for a huge contemporary master gray tile porcelain tile, gray floor, double-sink and wall paneling freestanding bathtub remodel in Denver with shaker cabinets, white cabinets, a one-piece toilet, gray walls, an undermount sink, quartz countertops, a hinged shower door, white countertops and a built-in vanity
Inspiration for a huge contemporary master gray tile porcelain tile, gray floor, double-sink and wall paneling freestanding bathtub remodel in Denver with shaker cabinets, white cabinets, a one-piece toilet, gray walls, an undermount sink, quartz countertops, a hinged shower door, white countertops and a built-in vanity

 Oliver Custom Homes
Architect: Tim Brown Architecture. Photographer: Casey Fry
Pool fountain - large cottage backyard rectangular and stamped concrete lap pool fountain idea in Austin
Pool fountain - large cottage backyard rectangular and stamped concrete lap pool fountain idea in Austin

Sponsored
Columbus, OH

Snider & Metcalf Interior Design, LTD
Leading Interior Designers in Columbus, Ohio & Ponte Vedra, Florida

 Pennsylvania Landscape & Nursery Association
PA Landscape Group INC
Project Entry: Mountainside Living
2014 PLNA Awards for Landscape Excellence Winner
Category: Hardscaping-Residential $120,000&over
Award Level: Silver
Photo Description:
This residence sits on a mountain side, sloping wooded property. Water was an issue flowing down the mountain, so many rocked swales divert the flow. The area which we are presenting is the rear of the house that will be used to entertain family and friends, a place to unwind in the evenings and weekends.
We designed the outdoor areas to meet the needs and desires of the owners. When one walks through the breezeway not only to see an expansive valley view, but a relaxing fireplace and living area below where relaxing begins. Walk down the stairway of natural cut stone, you wonder through a landscaped garden onto the living area patio. Looking to your left is the pool with ample hardscape pool deck; large enough for a party or just the intimacy of two. Separating, yet joining the two areas is the grilling island, bar and outdoor wood burning oven. On the other side of the living area we go down a few steps to the raised planters and conservatory/greenhouse where plant are enjoyed from seedling to flower, or one can read a good book. Each area has it’s own personality for conversation or contemplation. The area is surrounded with plantings to provide color or to silhouette on the gray winter sky.
 Ashley Campbell Interior Design
Custom railing design for a double staircase!
Inspiration for a huge contemporary wooden u-shaped metal railing staircase remodel in Denver with wooden risers
Inspiration for a huge contemporary wooden u-shaped metal railing staircase remodel in Denver with wooden risers
 Sunspace By Premier Outdoor Space
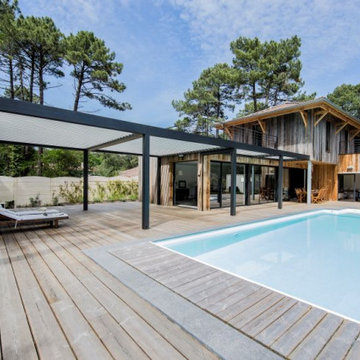
Louvered roof with internal gutter system with a variety of side elements such as: retractable screens, fixed walls, fixed glass, sliding glass, sliding louvers.


Sponsored
Columbus, OH
Free consultation for landscape design!

Peabody Landscape Group
Columbus' Reliable Landscape Design & Contracting
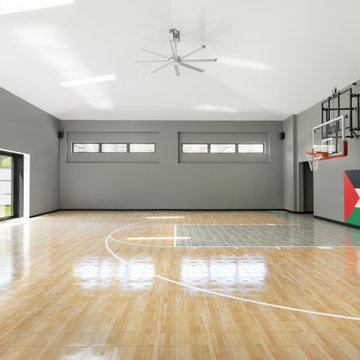 Ashley Campbell Interior Design
Indoor basketball court?! Yes, please!
Huge trendy light wood floor and vaulted ceiling indoor basketball/tennis/multi-game court photo in Denver with gray walls
Huge trendy light wood floor and vaulted ceiling indoor basketball/tennis/multi-game court photo in Denver with gray walls

 Westlake Royal Roofing Solutions
A collection of 32 single-family homes in San Juan Capistrano. Rich in detail and luxury amenities, The Oaks Farms delivers expansive floor plans, a unique blend of indoor/outdoor living and views of a historic world-class equestrian center located just steps from your home.
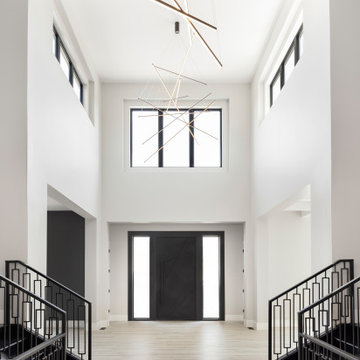 Ashley Campbell Interior Design
Custom railing design for a double staircase!
Example of a huge trendy wooden u-shaped metal railing staircase design in Denver with wooden risers
Example of a huge trendy wooden u-shaped metal railing staircase design in Denver with wooden risers
78