
Search results for "Retractable roof" in Home Design Ideas


 Visbeen Architects
Featuring a classic H-shaped plan and minimalist details, the Winston was designed with the modern family in mind. This home carefully balances a sleek and uniform façade with more contemporary elements. This balance is noticed best when looking at the home on axis with the front or rear doors. Simple lap siding serve as a backdrop to the careful arrangement of windows and outdoor spaces. Stepping through a pair of natural wood entry doors gives way to sweeping vistas through the living and dining rooms. Anchoring the left side of the main level, and on axis with the living room, is a large white kitchen island and tiled range surround. To the right, and behind the living rooms sleek fireplace, is a vertical corridor that grants access to the upper level bedrooms, main level master suite, and lower level spaces. Serving as backdrop to this vertical corridor is a floor to ceiling glass display room for a sizeable wine collection. Set three steps down from the living room and through an articulating glass wall, the screened porch is enclosed by a retractable screen system that allows the room to be heated during cold nights. In all rooms, preferential treatment is given to maximize exposure to the rear yard, making this a perfect lakefront home.
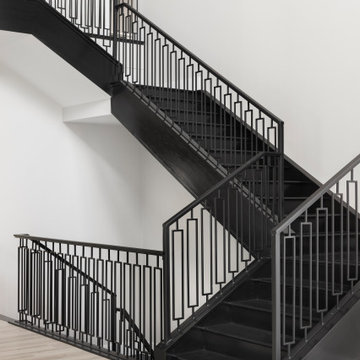
 Ashley Campbell Interior Design
Custom railing design for a double staircase!
Staircase - huge contemporary wooden u-shaped metal railing staircase idea in Denver with wooden risers
Staircase - huge contemporary wooden u-shaped metal railing staircase idea in Denver with wooden risers
Find the right local pro for your project

 LA Custom Awnings and Shutters
Large transitional beige one-story stucco house exterior photo in New Orleans with a hip roof and a shingle roof

 Architectural Design Incorporated
Example of a large beach style backyard patio design in Orange County with decking and a roof extension

 ArchitecTor, PC
Nestled in its own private and gated 10 acre hidden canyon this spectacular home offers serenity and tranquility with million dollar views of the valley beyond. Walls of glass bring the beautiful desert surroundings into every room of this 7500 SF luxurious retreat. Thompson photographic

 Shade And Shutter Systems, Inc
These Retractable Awnings are motorized and operated via remote control.
Example of a mid-sized backyard patio design in Boston with decking and an awning
Example of a mid-sized backyard patio design in Boston with decking and an awning

Sponsored
Westerville, OH

Custom Home Works
Franklin County's Award-Winning Design, Build and Remodeling Expert

 Imagine Backyard Living
 brings together the top brands in spas and hot tubs, patio furniture, landscaping, accessories and maintenance under one roof to create unique and exceptional environments.
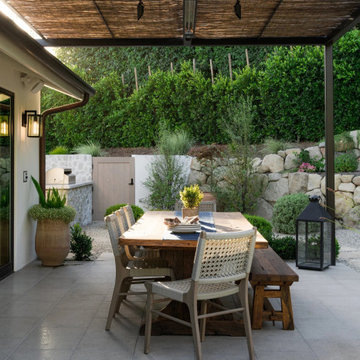


 Adjustable Patio Covers, NE, LLC
Patio - mid-sized contemporary backyard tile patio idea in Central Coast with a pergola

 Chicago Green Design Inc.
9' fire- table with 6 ft linear burner inset, Retractable tufted pergola roof makes this space inviting. Garden with a Powder Coated aluminum trellis for climbing plants.
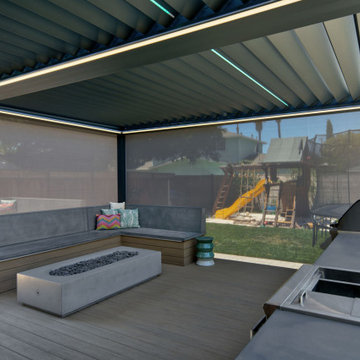
 Pergolas By Julie
Double Roofed Louvered Pergola with: RGB louvered lights, integrated retractable screening. This outdoor room protects a custom kitchen and built in bench seating.

 Chicago Roof Deck & Garden
Example of a huge trendy rooftop outdoor kitchen deck design in Chicago with a pergola

Sponsored
Columbus, OH

Hope Restoration & General Contracting
Columbus Design-Build, Kitchen & Bath Remodeling, Historic Renovations

 Drop Shade
Get protection from the sun, bugs and wind!
Inspiration for a mid-sized timeless backyard stone patio kitchen remodel in Dallas with a roof extension
Inspiration for a mid-sized timeless backyard stone patio kitchen remodel in Dallas with a roof extension

 Homer Oatman, AIA
Tuscan open concept beige floor living room photo in Orange County with white walls and a standard fireplace

 Armadillo Convertible Room Solutions
All products are custom made.
Available in different fabrics and colors (extruded aluminum and cold-formed steel). Accordion shutters also available.
Our gates and shutters are designed for privacy and protection. They are built with extruded aluminum for added protection and durability. Traditional gates and shutters are typically built with steel. Aluminum is more aesthetically pleasing and offers maximum security.
Roller gates and shutters are useful throughout the year for privacy, security, and protection from the sun. Many clients install roller gates and shutters over doors and windows. Roller gates and shutters are optimal for hurricane protection and energy saving. They are easy to use and can be raised or lowered with the push of a button.
All gates and shutters are custom designed and are available in a variety of materials, fabrics and colors (extruded or foam-filled).
• Optional: Tension pins to prevent forced entry.
• Optional: Vent holes in slats are optional for ventilation.
 Ashley Campbell Interior Design
This primary bathroom is rife with luxe elements and textures!
Freestanding bathtub - huge contemporary master gray tile porcelain tile, gray floor, double-sink and wall paneling freestanding bathtub idea in Denver with shaker cabinets, white cabinets, a one-piece toilet, gray walls, an undermount sink, quartz countertops, a hinged shower door, white countertops and a built-in vanity
Freestanding bathtub - huge contemporary master gray tile porcelain tile, gray floor, double-sink and wall paneling freestanding bathtub idea in Denver with shaker cabinets, white cabinets, a one-piece toilet, gray walls, an undermount sink, quartz countertops, a hinged shower door, white countertops and a built-in vanity

Sponsored
Columbus, OH
Free consultation for landscape design!

Peabody Landscape Group
Columbus' Reliable Landscape Design & Contracting

 VelezCarrascoArquitecto
Cocina y comedor se desarrollan en una misma zona, separados del estar por un elemento de piedra donde se ha implantado el almacenamiento y electrodomésticos. Este elemento revestido de piedra procedente de una cantera local marca el camino que hay que seguir para descender a planta baja.
Imagen: Rafael Vargas


80