
Search results for "Retreat" in Home Design Ideas

 Stebnitz Builders, Inc.
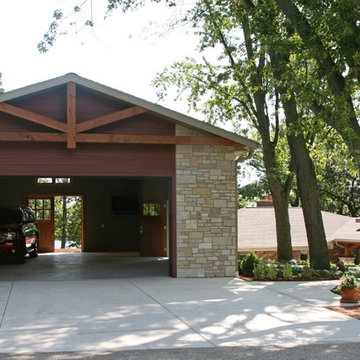
This East Troy home on Booth Lake had a few drainage issues that needed to be resolved, but one thing was clear, the homeowners knew with the proper design features, their property had amazing potential to be a fixture on the lake.
Starting with a redesign of the backyard, including retaining walls and other drainage features, the home was then ready for a radical facelift. We redesigned the entry of the home with a timber frame portico/entryway. The entire portico was built with the old-world artistry of a mortise and tenon framing method. We also designed and installed a new deck and patio facing the lake, installed an integrated driveway and sidewalk system throughout the property and added a splash of evening effects with some beautiful architectural lighting around the house.
A Timber Tech deck with Radiance cable rail system was added off the side of the house to increase lake viewing opportunities and a beautiful stamped concrete patio was installed at the lower level of the house for additional lounging.
Lastly, the original detached garage was razed and rebuilt with a new design that not only suits our client’s needs, but is designed to complement the home’s new look. The garage was built with trusses to create the tongue and groove wood cathedral ceiling and the storage area to the front of the garage. The secondary doors on the lakeside of the garage were installed to allow our client to drive his golf cart along the crushed granite pathways and to provide a stunning view of Booth Lake from the multi-purpose garage.
Photos by Beth Welsh, Interior Changes
 Andrea Schumacher Interiors
Durston Saylor

Inspiration for a contemporary concrete floor bedroom remodel in Denver with brown walls
Inspiration for a contemporary concrete floor bedroom remodel in Denver with brown walls
Find the right local pro for your project
 Snow Kreilich Architects
Corey Gaffer

Example of a minimalist formal and open concept white floor living room design in Minneapolis with no fireplace
Example of a minimalist formal and open concept white floor living room design in Minneapolis with no fireplace
 Holder Parlette Architecture + Landscapes
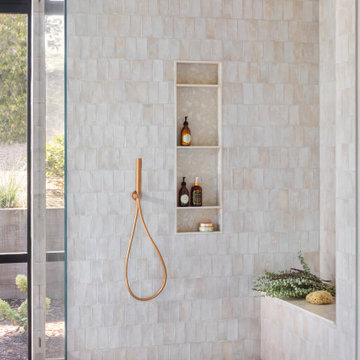
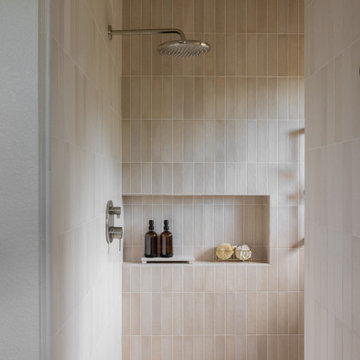
Bathroom - modern beige tile gray floor bathroom idea in Other with a niche
 DeForest Architects
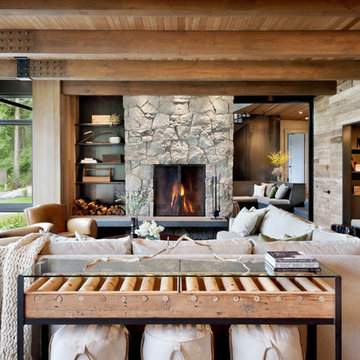
Interior view of the Living Room.
photo credit: Tim Bies
Example of a transitional living room design in Seattle
Example of a transitional living room design in Seattle



 DeForest Architects

View through the Living Room to the Stair Hall.
photo credit: Tim Bies
Transitional hallway photo in Seattle
Transitional hallway photo in Seattle


 DeForest Architects
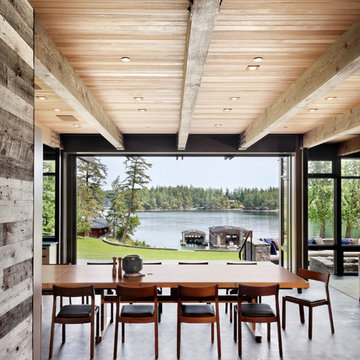
View from the Entry through the dining room to the water.
photo credit: Tim Bies

Dining room - transitional dining room idea in Seattle
Dining room - transitional dining room idea in Seattle
 Beautify (Landscape Design and Installation)

Mid-sized elegant backyard brick and custom-shaped lap pool photo in Las Vegas
 Andrea Schumacher Interiors
Durston Saylor
Trendy formal medium tone wood floor living room photo in Denver with beige walls, a ribbon fireplace and a stone fireplace
Trendy formal medium tone wood floor living room photo in Denver with beige walls, a ribbon fireplace and a stone fireplace

 BK Interior Design
This Aspen retreat boasts both grandeur and intimacy. By combining the warmth of cozy textures and warm tones with the natural exterior inspiration of the Colorado Rockies, this home brings new life to the majestic mountains.

 Natorp's Landscape
Designed by Tim Labonge
Inspiration for a large timeless backyard brick patio remodel in Cincinnati with a fire pit and no cover
Inspiration for a large timeless backyard brick patio remodel in Cincinnati with a fire pit and no cover

 Chervin Kitchen & Bath Inc.
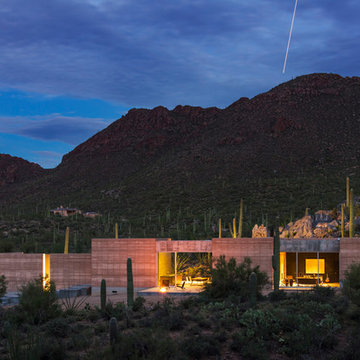
This home is breathtaking! The owners have poured themselves into the fully custom design of their property, ensuring it is truly their dream space - a modern retreat founded on the melding of cool and warm tones, the alluring charm of natural materials, and the refreshing calm of streamlined design. In the kitchen, note the endless flow through the marble floors, floor-to-ceiling windows, waterfall countertop, and smooth slab cabinet doors. The minimalist style in this kitchen is contrasted by the grandeur of its sheer size, and this ultra-modern home, though cool and neutral, holds the potential for many warm evenings with lots of company.

 Gregory Carmichael
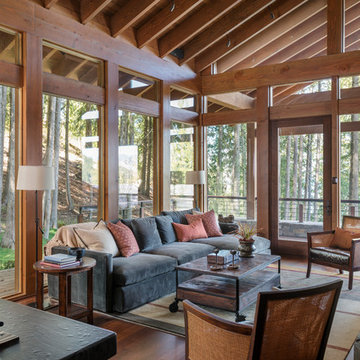
Inspiration for a rustic enclosed medium tone wood floor living room remodel in Seattle with a stone fireplace
 Chalet
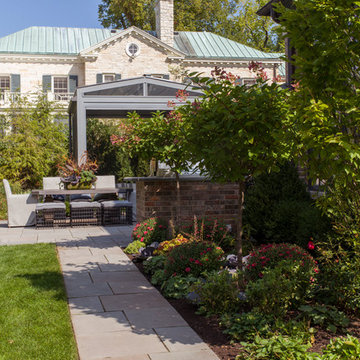
This is an example of a mid-sized traditional partial sun backyard concrete paver landscaping in Chicago.
 Lux Construction Group & Custom Cabinetry
Luxe Showroom Ltd

Bathroom - large modern master beige tile, black tile and matchstick tile slate floor and black floor bathroom idea in Phoenix with flat-panel cabinets, light wood cabinets, beige walls and wood countertops
Bathroom - large modern master beige tile, black tile and matchstick tile slate floor and black floor bathroom idea in Phoenix with flat-panel cabinets, light wood cabinets, beige walls and wood countertops
17