
Search results for "Retrieve" in Home Design Ideas
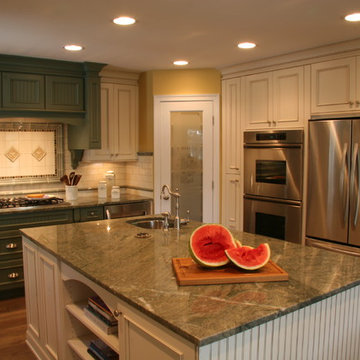
 Advance Design Studio, Ltd.
Example of a mid-sized farmhouse u-shaped medium tone wood floor enclosed kitchen design in Chicago with an undermount sink, recessed-panel cabinets, beige cabinets, granite countertops, beige backsplash, ceramic backsplash, stainless steel appliances and an island
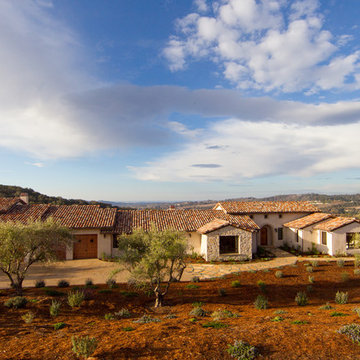
 Isaman design, Inc.
Designed for a family who is relocating back to California, this contemporary residence sits atop a severely steep site in the community of Las Ventanas. Working with the topography led to some creative design solutions, structurally and aesthetically, to accommodate all of the family’s programatic needs. The 4127 s.f. home fits into the relatively small building footprint while an infinity edge pool cantilevers 22′ above grade. With spectacular views of the Arroyo Grande foothills and farms, this main pool deck becomes a major feature of the home. All living spaces, including the great room and kitchen open up to this deck, ideal for relaxation and entertainment. Given that the owners have five golden retrievers, this outdoor space also serves as an area for the dogs. The design includes multiple water features and even a dog pond.
To further emphasize the views, a third story mitered glass reading room gives one the impression of sitting above the treetops. The use of warm IPE hardwood siding and stone cladding blend the structure into the surrounding landscape while still offering a clean and contemporary aesthetic.
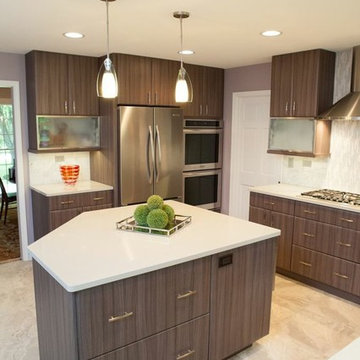 Advance Design Studio, Ltd.
This clean cut kitchen stemmed from the design challenge to place a contemporary kitchen in a traditional Tudor style house in the Northwest Suburbs of Chicago. Our client was a self-described city person living in the country - who wanted an urban contemporary feeling incorporated into her home. She says she waited many years to find the right design team who understood her vision!
Not wanting to ignore the beautiful 50 year old oaks outside her window, Advance Design transformed her traditional kitchen into an urban kitchen utopia with the use of texture and earthy finishes keeping with the feel of the existing home. Dura Supreme Bria frameless cabinets with a soft pillowed door works to incorporate a woodsy feel in shades of grey textured foil appropriately called “Twig”. Aluminum framed opaque glass doors are hinged with a lift up Aventos hinge for a contemporary twist and a super-functional opening. Brushed nickel hardware in various sizes keeps with the clean line feel.
To keep the design organic and “fit it in” with the rest of the house, we covered the floor with a natural looking travertine porcelain laid on a 45 degree angle simulating a more traditional feel in a neutral tone of silvery-brown. The backsplash is clean and crisp with large Carrera marble tiles in a brick pattern, and a splash of energy from a vertical marble and glass mosaic accent. We then finished off the look with clean Cambria Torquay countertops portraying minimal patterning to keep the work surfaces feeling uncluttered and open.
Other areas of the home were addressed to “blend” the style in with lightly distressed grey tone hardwood floors and a “matching” renovated powder room displaying contemporary features to compliment the nearby kitchen’s style.
Photo Credits- Joe Nowak
Find the right local pro for your project
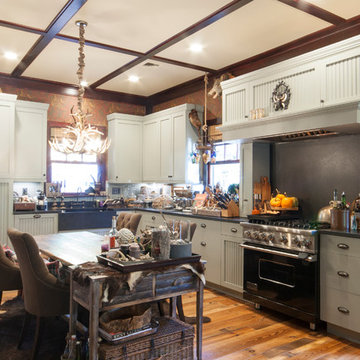

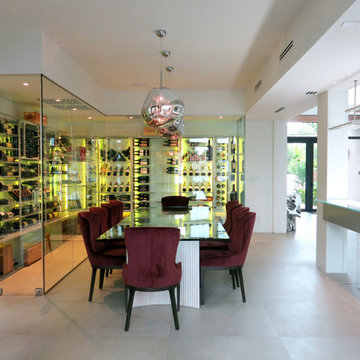
 Dragon Cellars
L shaped glass enclosed wine room cellar, with modern and elegant wine racks made in acrylic, lacquered metal and glass. LED RGB lights embedded to provide a beautiful ambiance. Dynamic bottle configuration to allow for all types of bottles to be organized and displayed. Perfect wrap around of dining room with 2 entrances to retrieve wine.


 Brad Cox, Architect, Inc.
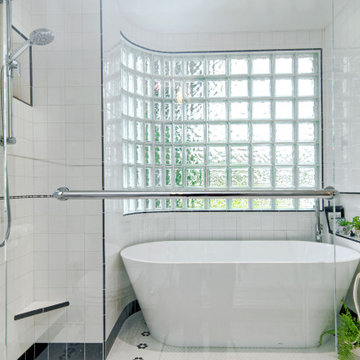
The gently curving glass‑block wall fills the room with diffused natural light while preserving privacy, offering a refined nod to the home’s original Streamline Moderne character. Custom tilework in the new bath thoughtfully echoes the patterns and tones of the historic tile found throughout the residence, creating continuity between old and new.
A combined wet room enhances both functionality and aesthetic simplicity. Its generous shower area not only elevates everyday use but also provides ample space for the homeowner to bathe their golden retriever—making cleanup as effortless as it is stylish.

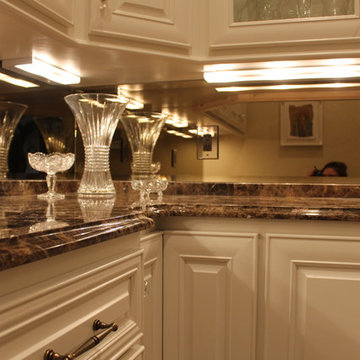
 Stone Dimensions
Butlers pantry with (profile) Ogee (stone) Emperador Dark Granite Countertops
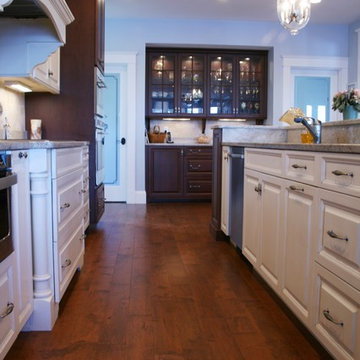
Hallway - huge traditional medium tone wood floor hallway idea in Milwaukee with beige walls
Hallway - huge traditional medium tone wood floor hallway idea in Milwaukee with beige walls
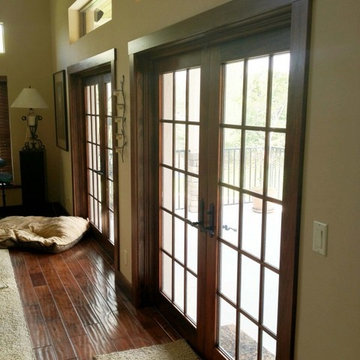
 Mark's Custom Woodwork
Oak floors, poplar casing and base, mahogany mantel, ledge stack stone, and a Golden Retriever.
Inspiration for a huge craftsman formal and open concept dark wood floor and brown floor living room remodel in Miami with a standard fireplace, a stone fireplace, no tv and beige walls
Inspiration for a huge craftsman formal and open concept dark wood floor and brown floor living room remodel in Miami with a standard fireplace, a stone fireplace, no tv and beige walls
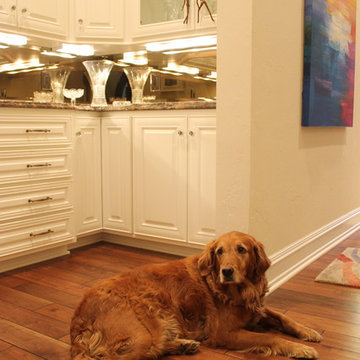 Stone Dimensions
Butlers pantry with (profile) Ogee (stone) Emperador Dark Granite Countertops
Huge elegant medium tone wood floor hallway photo in Milwaukee with beige walls
Huge elegant medium tone wood floor hallway photo in Milwaukee with beige walls


 Stalburg Design
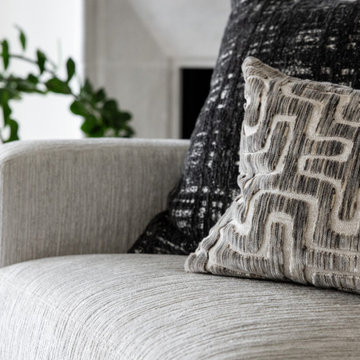
With its unusual octagon shape, this living room renovation was a design challenge to be conquered! Orignially, heavy cherry cabinets lining the walls and an oversized fireplace mantle wrapped in green marble.
We re-oriented the living room, removed the wall units and renovated the flooring fireplace and window treatments and created a light and bright pallet for which our homeowners can display their gorgeous custom artwork.
The custom limestone fireplace and oversized large pendant in the center of the living room create subtle organic details for the mostly neutral palette. Handmade boucle swivel chairs are set opposite low leather slung loungers and the effect conveys comfort yet sophistication. The high-performance fabric on our custom sofa means afternoon naps and golden retrievers are more than welcome!
 Sacred Space Gardens
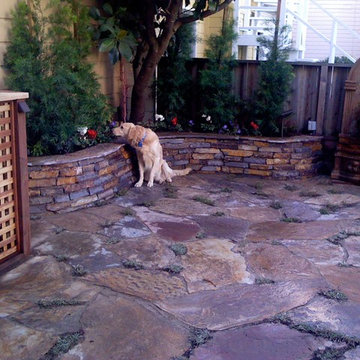
Marina flagstone patio overseen by Tahoe the Golden Retriever.
Patio - traditional patio idea in San Francisco
Patio - traditional patio idea in San Francisco
 BedfordBrooks Design Inc.
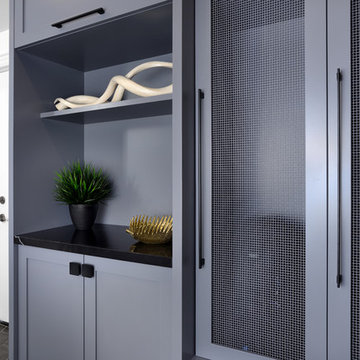
For many of us, our mudroom is often the first place we enter when arriving home. For our clients, a family of four with 2 young children, the mudroom had to be well designed with ample storage and an efficient lay-out. A combination of closed door and open shelving provides an abundance of storage and hanging space to house everything from boots, shoes, coats and miscellaneous gear. Ample shelving provides space for baskets of varying sizes to corral a plethora of smaller items.
A generous cushioned bench for and decorative deer hooks installed above it for those easy to access items allows the family to hang and organize things and still have a space that looks clean and organized. Personal storage lockers with screen doors also provide a separated space for each person so that things can be easily stored, found and retrieved.
 Simply Home Decorating
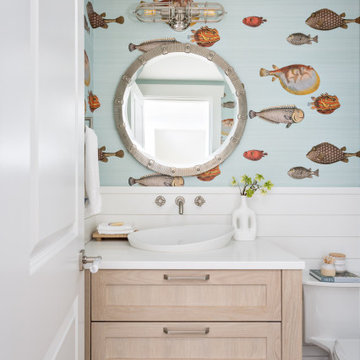
This charming West Vancouver home belongs to Robert and Elizabeth (names changed), a professional couple with three high school and university-aged sons and two beloved golden retrievers who are very much part of the family. Known for their love of outdoor pursuits—boating, skiing, basketball, tennis and more—they wanted their home to reflect their active lifestyle while providing comfortable, stylish spaces for gathering and unwinding.
The couple came to us with a clear vision: to embrace a modern coastal style, incorporate personal touches, showcase cherished artwork, and create a sanctuary where Elizabeth could relax with her dogs.
 Hillson Homes
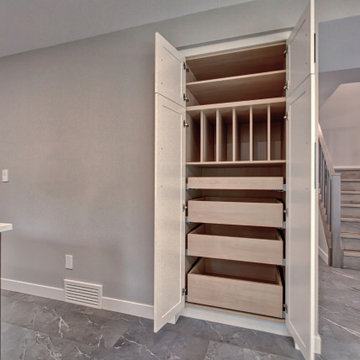
This kitchen has tons of storage space! The roll out drawers allow you to retrieve deep items within the cabinet with ease, and those unwieldy baking trays have their very own storage slots.
 Klomp's Landscaping Inc.
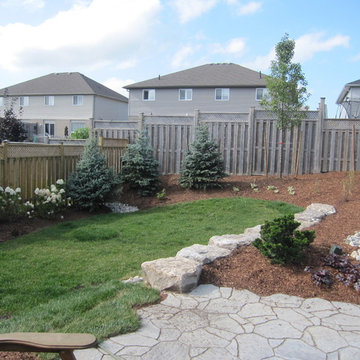
The left side of the finished yard. The client has a beautiful large Golden Retriever so we left some nice green space on both sides of the pond to give him some running room.
Products in this photo:
• Colorado Blue Spruce (Picea punguns glauca)
• Limelight Hydrangea (Hydrangea paniculata 'Limelight')
• Fire & Ice Hosta (Hosta 'Fire & Ice')
• Dawyck Purple Beech (Fagus sylvatica 'Dawyck Purple')
• Dwarf Hinoki False Cypress (Chamaecyparis obtusa nana gracilis)
• Plum Pudding Coral Bells (Heuchura 'Plum Pudding')
• Chanticleer Ornamental Pear (Pyrus calleryana 'Chanticleer')
 Simply Home Decorating
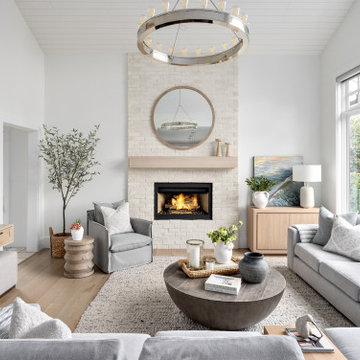
This charming West Vancouver home belongs to Robert and Elizabeth (names changed), a professional couple with three high school and university-aged sons and two beloved golden retrievers who are very much part of the family. Known for their love of outdoor pursuits—boating, skiing, basketball, tennis and more—they wanted their home to reflect their active lifestyle while providing comfortable, stylish spaces for gathering and unwinding.
The couple came to us with a clear vision: to embrace a modern coastal style, incorporate personal touches, showcase cherished artwork, and create a sanctuary where Elizabeth could relax with her dogs.
25