
Search results for "Retrieved" in Home Design Ideas
 Stalburg Design
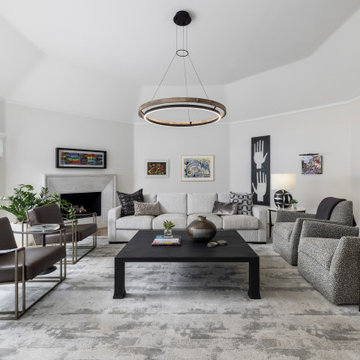
With its unusual octagon shape, this living room renovation was a design challenge to be conquered! Orignially, heavy cherry cabinets lining the walls and an oversized fireplace mantle wrapped in green marble.
We re-oriented the living room, removed the wall units and renovated the flooring fireplace and window treatments and created a light and bright pallet for which our homeowners can display their gorgeous custom artwork.
The custom limestone fireplace and oversized large pendant in the center of the living room create subtle organic details for the mostly neutral palette. Handmade boucle swivel chairs are set opposite low leather slung loungers and the effect conveys comfort yet sophistication. The high-performance fabric on our custom sofa means afternoon naps and golden retrievers are more than welcome!
 Lilola Home
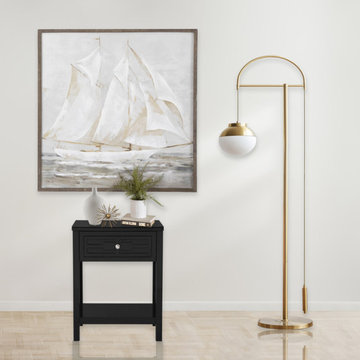
The Dylan side table is the small storage piece for any living space. Its tempered glass top provides a contrasting material to the MDF tabletop. A bottom open shelf easily allows you to retrieve your books or display your sentimental items. The one drawer keeps your essentials stored away and the groove detailing adds a decorative element while placed next to your bed as a nightstand or by your living room sofa as an end table. Available in other colors that will complement your home's specific décor.
 Jennifer A. Emmer/Feng Shui Style
We created this glorious retreat for our homeowners, who live with 3 kids, 2 giant golden retrievers, and 2 cats. After assessing the Feng Shui and coming up with a design plan, we designed a serene space that encouraged romance and peace.
The Carrara marble in the main bathroom is timeless, and really bounces the light around. We used all British faucets, sinks, and a soaking tub, complete with English tub filler.
The deal was, the husband got a huge walk-in shower, and his wife got her bathtub. Everyone is happy!
Find the right local pro for your project
 Crystal Kitchen + Bath
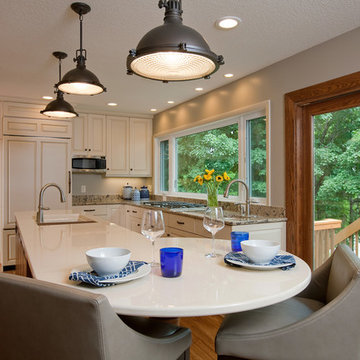
After 11 years on the Gull Lake chain in Nisswa, this couple decided to sell their cabin. Their current home has the lake view, pine trees and “up north” feel right here in Plymouth. The goal of this remodel was to incorporate some of the Nisswa cabin features into an “urban cabin”.
The first step was, large windows were installed to take in the view of the lake. Some features borrowed from the cabin are the interior wood tongue & groove siding, ledge stone fireplace and scraped hickory flooring. Designer, Carol Kornak, reconfigured the appliance locations and reoriented the kitchen by added an island with eating space. And, a subtle but rewarding change occurred in the back hall. Often a bottleneck, the hallway to the garage was a catch-all for coats, boots, mail, etc. With a little design magic (by removing a wall, reducing pantry depth) and adding a boot bench and hooks for coats, the narrow hallway feels more spacious. To keep them organized there is a mail sorting and charging station hidden behind closed doors.
Admittedly, the couple isn’t roughing it with their Wolf/Sub-Zero appliance package including refrigerator, wine cooler, cooktop, steam oven and warming drawer. The new cabinetry from Crystal Cabinet Works in rustic hickory and painted finish pairs beautifully with the two Cambria countertops and completes the transformation into the “Urban Cabin”. The only thing missing is the 2 ½ hour drive and the dock & boat. Luckily, Lake Minnetonka is only a short drive away.
 Simply Home Decorating
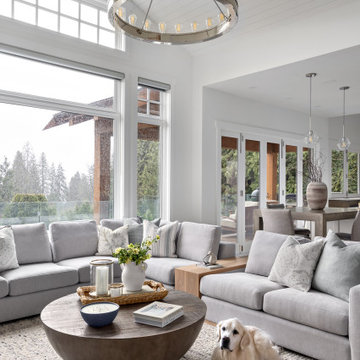
This charming West Vancouver home belongs to Robert and Elizabeth (names changed), a professional couple with three high school and university-aged sons and two beloved golden retrievers who are very much part of the family. Known for their love of outdoor pursuits—boating, skiing, basketball, tennis and more—they wanted their home to reflect their active lifestyle while providing comfortable, stylish spaces for gathering and unwinding.
The couple came to us with a clear vision: to embrace a modern coastal style, incorporate personal touches, showcase cherished artwork, and create a sanctuary where Elizabeth could relax with her dogs.

 Fred Sons Remodeling Specialties
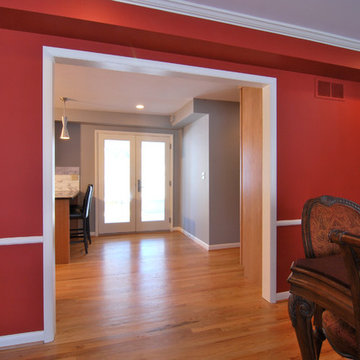
large opening to kitchen
Inspiration for a mid-sized modern light wood floor kitchen/dining room combo remodel in Detroit with red walls
Inspiration for a mid-sized modern light wood floor kitchen/dining room combo remodel in Detroit with red walls
 Kathleen Jennison
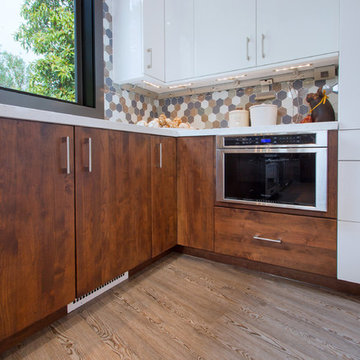
Kitchen Remodel- Drawer Microwave for easy safe access to retrieving hot items.
Inspiration for a contemporary kitchen remodel in San Francisco
Inspiration for a contemporary kitchen remodel in San Francisco
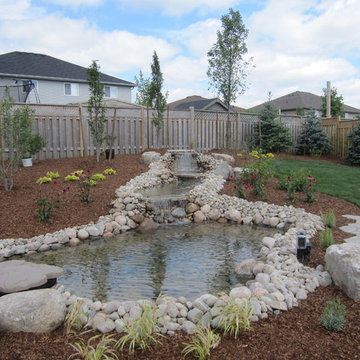
 Klomp's Landscaping Inc.
The left side of the finished yard. The client has a beautiful large Golden Retriever so we left some nice green space on both sides of the pond to give him some running room.
Products in this photo:
• Colorado Blue Spruce (Picea punguns glauca)
• Limelight Hydrangea (Hydrangea paniculata 'Limelight')
• Fire & Ice Hosta (Hosta 'Fire & Ice')
• Dawyck Purple Beech (Fagus sylvatica 'Dawyck Purple')
• Dwarf Hinoki False Cypress (Chamaecyparis obtusa nana gracilis)
• Plum Pudding Coral Bells (Heuchura 'Plum Pudding')
• Chanticleer Ornamental Pear (Pyrus calleryana 'Chanticleer')

 Best Hot Tubs "Hot Tub and Spa Experts"
A pump provides pressure via reinforced hoses to the interior water jets, while at the same time, suction systems retrieves the water and recycles it. Note: The Bullfrog Spas we specialize in (shown here) actually utilize about 90% less plumbing than other designs for a much more efficient system.
(Photo: Bullfrog Spas)
www.longislandhottub.com
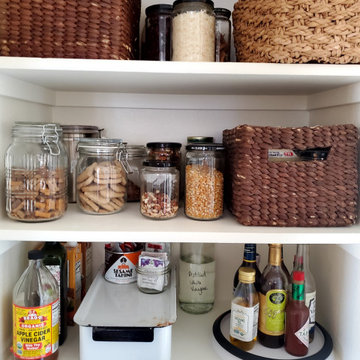
 Enliven Home & Designs
This small pantry packs a big punch by grouping items together. Using clear jars helps keep everyday essentials in view and extras get stashed away in baskets to make it easy to retrieve just the right ingredient when needed
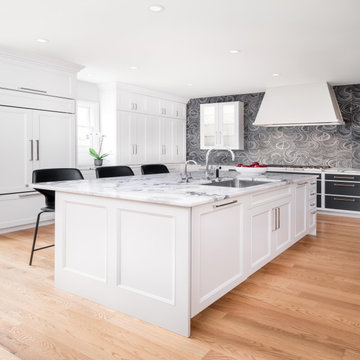
 Wood-Mode Fine Custom Cabinetry
This kitchen was reinvented for homeowners who share a passion for cooking. The in-house chefs – one a baker, the other a cook – requested a separate counter space to work with dough and where the mixer lift-up could be housed. Large appliances were also a must. And so was Wood-Mode cabinetry, like they had in their previous home. Designer Jennifer Hissa got to work creating a unique design to fit everything in. While only two shallow display wall cabinets were planned for the space, Hissa designed every other upper cabinet in a standing counter style to provide a maximum amount of storage with use of traditional wall cabinets.
A clean, white color palette was selected with pops of black and stainless steel accents. Wood-Mode’s Nova Recessed door style in Matte Nordic White was an easy choice. But the countertop wasn’t. Wanting a unique natural stone option, it took the homeowners and Hissa several months to locate the final selection. Flip-up wall cabinets provide easy access to slide larger appliances in and out, and the mixer gets its on special cabinet. And a magic corner organizes and quickly retrieves baking bowls and pans, while tray partitions keep baking sheets in order from roasting pans.
Designed by Jennifer Hissa
Greater Chicago Kitchen and Bath
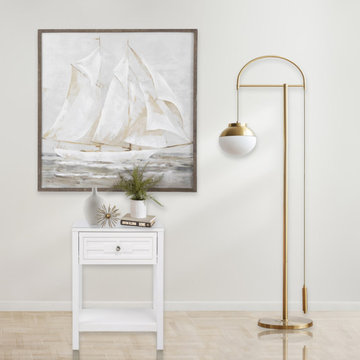 Lilola Home
The Dylan side table is the small storage piece for any living space. Its tempered glass top provides a contrasting material to the MDF tabletop. A bottom open shelf easily allows you to retrieve your books or display your sentimental items. The one drawer keeps your essentials stored away and the groove detailing adds a decorative element while placed next to your bed as a nightstand or by your living room sofa as an end table. Available in other colors that will complement your home's specific décor.
 Thelen Total Construction
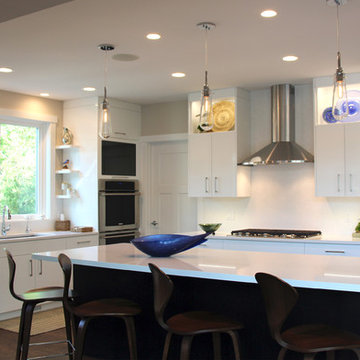
The beautiful white lacquer cabinets have the same durable finish as automobile paint. Plenty of drawers and cabinets make stored items easy to find and retrieve. The working pantry behind the closed door on the left keeps the kitchen area looking uncluttered. (Also features a handy sink.)
 Joanna Hallmark Interior Design
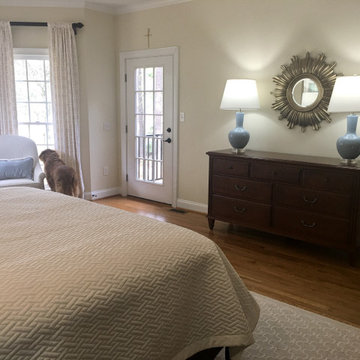
"Crawl in and snuggle" is what this room says to my clients now that we have updated their master with a new bright, airy and fresh appeal! The classic lines of the furnishings are complimented by a wave of textiles in soft creams, whites, and alabaster with just a hint of robin's egg blue to give it that spa like feel. Just enough traditional elements to keep it classic and timeless, yet with fashion forward attitude they both appreciate. Added bonus, it is all dog friendly! As their retriever Cosmo shares this space with them.
 ACM LLC

The front entry and circluar drive.
Large traditional gray two-story wood house exterior idea in Nashville with a hip roof and a shingle roof
Large traditional gray two-story wood house exterior idea in Nashville with a hip roof and a shingle roof
 Suzanne MacCrone Rogers

Renovation of a master bath suite, dressing room and laundry room in a log cabin farm house.
The laundry room has a fabulous white enamel and iron trough sink with double goose neck faucets - ideal for scrubbing dirty farmer's clothing. The cabinet and shelving were custom made using the reclaimed wood from the farm. A quartz counter for folding laundry is set above the washer and dryer. A ribbed glass panel was installed in the door to the laundry room, which was retrieved from a wood pile, so that the light from the room's window would flow through to the dressing room and vestibule, while still providing privacy between the spaces.
Interior Design & Photo ©Suzanne MacCrone Rogers
Architectural Design - Robert C. Beeland, AIA, NCARB
 Katy Dickson Designs & Staging
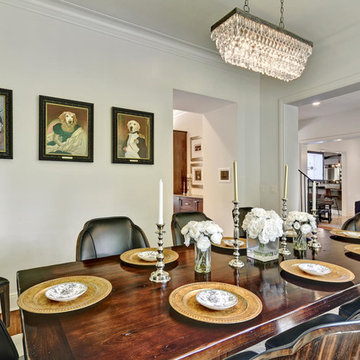
The dining Room was given a personal touch with "Pup Portraits" I commissioned of his beloved Golden Retrievers.
I worked with the Client to pick the perfect "bodies" for his dogs' heads to best showcase their personalities. Then, I worked with the Artist to choose the proper coloring for the portraits that would compliment the existing oil painting in the room. Finally, I added ornate frames with personalized gold nameplates to each portrait.
"Master Bailey" "Miss Sydney" "Sir Winston"
Designed by Katy Dickson Designs, LLC.
Photo Credit: Allison @ Twist Tours

 Perlick
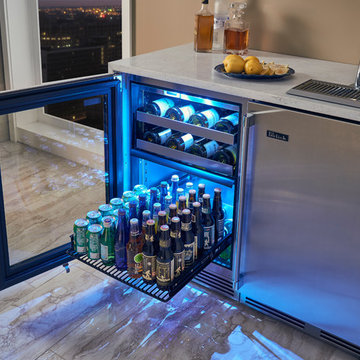
Enjoy commercial durability with a refined look with Perlick's Signature Series undercounter refrigeration. All models feature industry exclusive full-extension pullout shelves for easy stocking and retrieving of product. Bright adjustable Crisp White and Cool Blue LED lighting beautifully illuminate product.
19