
Search results for "Retrieved" in Home Design Ideas
 Wood-Mode Fine Custom Cabinetry
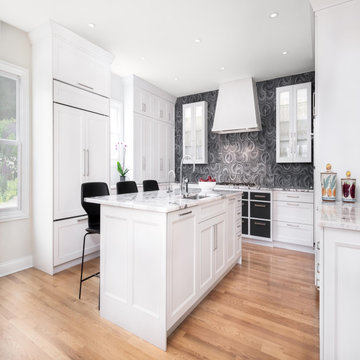
This kitchen was reinvented for homeowners who share a passion for cooking. The in-house chefs – one a baker, the other a cook – requested a separate counter space to work with dough and where the mixer lift-up could be housed. Large appliances were also a must. And so was Wood-Mode cabinetry, like they had in their previous home. Designer Jennifer Hissa got to work creating a unique design to fit everything in. While only two shallow display wall cabinets were planned for the space, Hissa designed every other upper cabinet in a standing counter style to provide a maximum amount of storage with use of traditional wall cabinets.
A clean, white color palette was selected with pops of black and stainless steel accents. Wood-Mode’s Nova Recessed door style in Matte Nordic White was an easy choice. But the countertop wasn’t. Wanting a unique natural stone option, it took the homeowners and Hissa several months to locate the final selection. Flip-up wall cabinets provide easy access to slide larger appliances in and out, and the mixer gets its on special cabinet. And a magic corner organizes and quickly retrieves baking bowls and pans, while tray partitions keep baking sheets in order from roasting pans.
Designed by Jennifer Hissa
Greater Chicago Kitchen and Bath
 Isaman design, Inc.
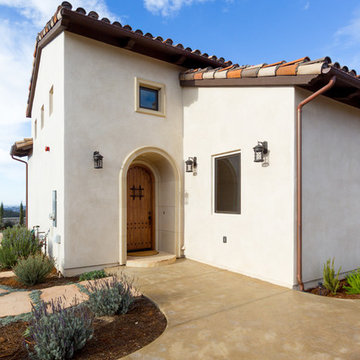
Designed for a family who is relocating back to California, this contemporary residence sits atop a severely steep site in the community of Las Ventanas. Working with the topography led to some creative design solutions, structurally and aesthetically, to accommodate all of the family’s programatic needs. The 4127 s.f. home fits into the relatively small building footprint while an infinity edge pool cantilevers 22′ above grade. With spectacular views of the Arroyo Grande foothills and farms, this main pool deck becomes a major feature of the home. All living spaces, including the great room and kitchen open up to this deck, ideal for relaxation and entertainment. Given that the owners have five golden retrievers, this outdoor space also serves as an area for the dogs. The design includes multiple water features and even a dog pond.
To further emphasize the views, a third story mitered glass reading room gives one the impression of sitting above the treetops. The use of warm IPE hardwood siding and stone cladding blend the structure into the surrounding landscape while still offering a clean and contemporary aesthetic.
 Tulsa Design Therapy
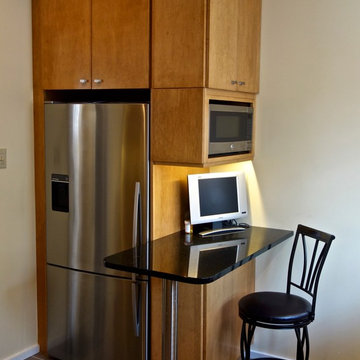
28" deep cabinets to provide a perfect fit for the Fisher Paykel Refrigerator. The peninsula was a must for my client...in spite of the small space we were working with. She needed a place to sit down, work on her iPad, have a cup of coffee. It also provides a perfect spot to place things retrieved from the refrigerator. The GE Space Maker microwave is conveniently located. Additional base cabinet under the peninsula provided extra storage.
Find the right local pro for your project
 Wood-Mode Fine Custom Cabinetry
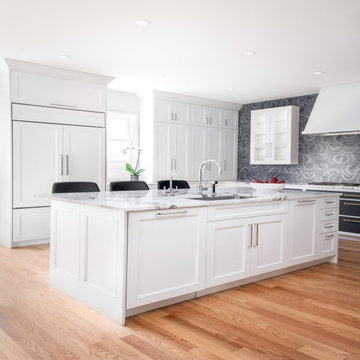
This kitchen was reinvented for homeowners who share a passion for cooking. The in-house chefs – one a baker, the other a cook – requested a separate counter space to work with dough and where the mixer lift-up could be housed. Large appliances were also a must. And so was Wood-Mode cabinetry, like they had in their previous home. Designer Jennifer Hissa got to work creating a unique design to fit everything in. While only two shallow display wall cabinets were planned for the space, Hissa designed every other upper cabinet in a standing counter style to provide a maximum amount of storage with use of traditional wall cabinets.
A clean, white color palette was selected with pops of black and stainless steel accents. Wood-Mode’s Nova Recessed door style in Matte Nordic White was an easy choice. But the countertop wasn’t. Wanting a unique natural stone option, it took the homeowners and Hissa several months to locate the final selection. Flip-up wall cabinets provide easy access to slide larger appliances in and out, and the mixer gets its on special cabinet. And a magic corner organizes and quickly retrieves baking bowls and pans, while tray partitions keep baking sheets in order from roasting pans.
Designed by Jennifer Hissa
Greater Chicago Kitchen and Bath
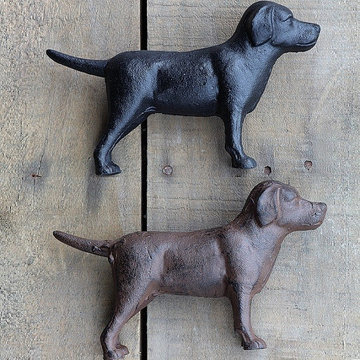
 Antique Farmhouse
Labrador Retriever lovers unite! This set of dog statues includes one chocolate lab and one black lab. A pair of perfectly behaved canines.
Made of cast iron.
You will receive one of each color.
Dimensions: 8" L.
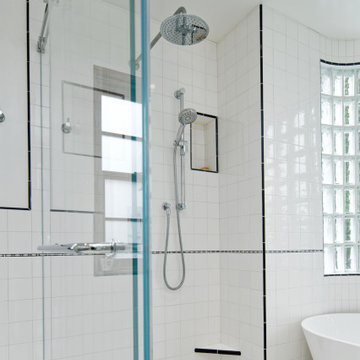
 Brad Cox, Architect, Inc.
The gently curving glass‑block wall fills the room with diffused natural light while preserving privacy, offering a refined nod to the home’s original Streamline Moderne character. Custom tilework in the new bath thoughtfully echoes the patterns and tones of the historic tile found throughout the residence, creating continuity between old and new.
A combined wet room enhances both functionality and aesthetic simplicity. Its generous shower area not only elevates everyday use but also provides ample space for the homeowner to bathe their golden retriever—making cleanup as effortless as it is stylish.
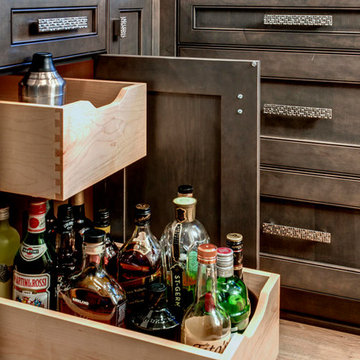
 Nip Tuck Remodeling
Maximize your storage efficiency with this ingenious pull-out liquor cabinet. This design cleverly utilizes cabinet space, keeping bottles secure and preventing clutter. The easy access makes it simple to find and retrieve your desired spirits, making it a perfect solution for both small and large spaces.
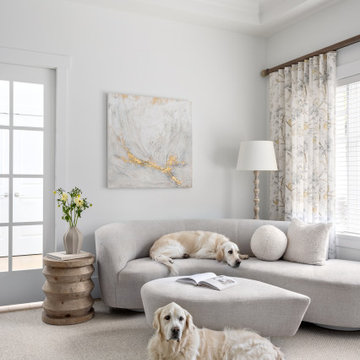
 Simply Home Decorating
This charming West Vancouver home belongs to Robert and Elizabeth (names changed), a professional couple with three high school and university-aged sons and two beloved golden retrievers who are very much part of the family. Known for their love of outdoor pursuits—boating, skiing, basketball, tennis and more—they wanted their home to reflect their active lifestyle while providing comfortable, stylish spaces for gathering and unwinding.
The couple came to us with a clear vision: to embrace a modern coastal style, incorporate personal touches, showcase cherished artwork, and create a sanctuary where Elizabeth could relax with her dogs.
 Travis Peak Construction & Ann Temple Interiors
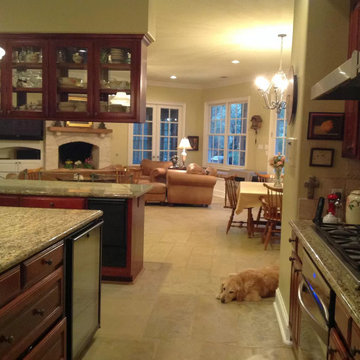
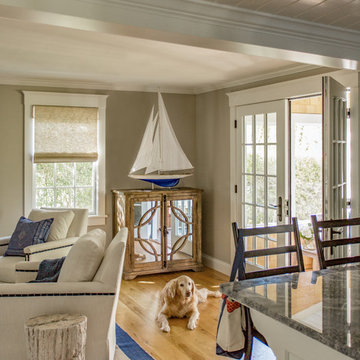
The country kitchen opens into a great room with dining area, sitting area with fireplace and large wood windows and french doors leading to the covered deck. The Golden Retriever moves from room to room.
 Stalburg Design
With its unusual octagon shape, this living room renovation was a design challenge to be conquered! Orignially, heavy cherry cabinets lining the walls and an oversized fireplace mantle wrapped in green marble.
We re-oriented the living room, removed the wall units and renovated the flooring fireplace and window treatments and created a light and bright pallet for which our homeowners can display their gorgeous custom artwork.
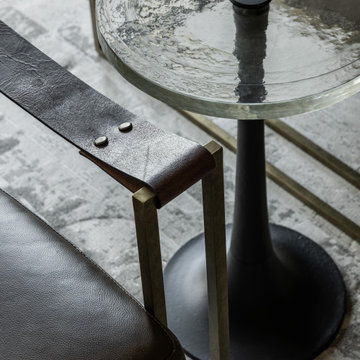
The custom limestone fireplace and oversized large pendant in the center of the living room create subtle organic details for the mostly neutral palette. Handmade boucle swivel chairs are set opposite low leather slung loungers and the effect conveys comfort yet sophistication. The high-performance fabric on our custom sofa means afternoon naps and golden retrievers are more than welcome!
 Isaman design, Inc.
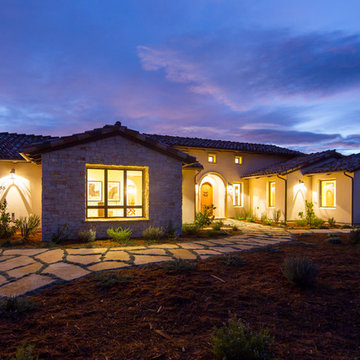
Designed for a family who is relocating back to California, this contemporary residence sits atop a severely steep site in the community of Las Ventanas. Working with the topography led to some creative design solutions, structurally and aesthetically, to accommodate all of the family’s programatic needs. The 4127 s.f. home fits into the relatively small building footprint while an infinity edge pool cantilevers 22′ above grade. With spectacular views of the Arroyo Grande foothills and farms, this main pool deck becomes a major feature of the home. All living spaces, including the great room and kitchen open up to this deck, ideal for relaxation and entertainment. Given that the owners have five golden retrievers, this outdoor space also serves as an area for the dogs. The design includes multiple water features and even a dog pond.
To further emphasize the views, a third story mitered glass reading room gives one the impression of sitting above the treetops. The use of warm IPE hardwood siding and stone cladding blend the structure into the surrounding landscape while still offering a clean and contemporary aesthetic.
 Suzanne MacCrone Rogers
Renovation of a master bath suite, dressing room and laundry room in a log cabin farm house.
The laundry room has a fabulous white enamel and iron trough sink with double goose neck faucets - ideal for scrubbing dirty farmer's clothing. The cabinet and shelving were custom made using the reclaimed wood from the farm. A quartz counter for folding laundry is set above the washer and dryer. A ribbed glass panel was installed in the door to the laundry room, which was retrieved from a wood pile, so that the light from the room's window would flow through to the dressing room and vestibule, while still providing privacy between the spaces.
Interior Design & Photo ©Suzanne MacCrone Rogers
Architectural Design - Robert C. Beeland, AIA, NCARB
 Travertine Mart
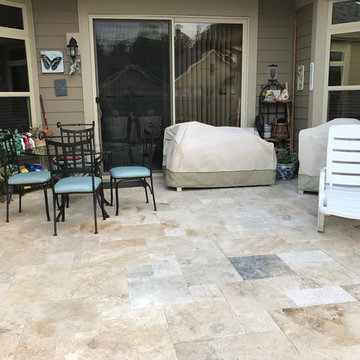
Our PREMIUM SELECT Tumbled French Pattern Country Classic Travertine Pavers have a walnut background with a mixture of light gold, dark brown and light blue ink tones.
 LDa Architecture & Interiors
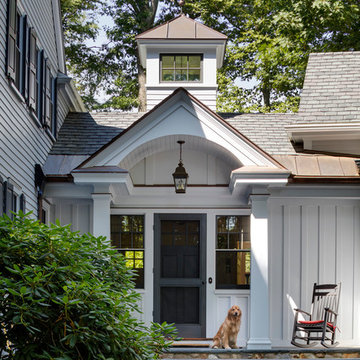
Architect: LDa Architecture & Interiors
Interior Design: LDa Architecture & Interiors
Builder: Youngblood Builders
Landscaper: Sudbury Design Group
Photographer: Greg Premru Photography
 Leet Architecture
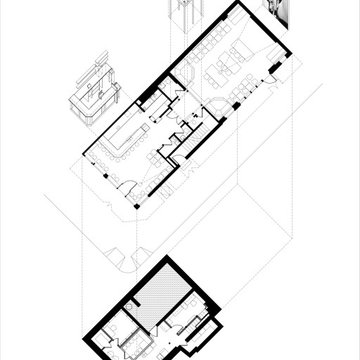
Phase 1 began the process by transforming a once uninhabitable basement into an efficient facility to accommodate bar and kitchen back-of-house storage and refrigeration needs, a small office, and storage-retrieval for nearly 35,000 DVDs. Completion of Phase 1 allowed the office functions of the DVD rental business and half of the DVD collection to be moved from the ground floor to the basement, freeing up half of the floor for ground floor renovations to begin.
 Wood-Mode Fine Custom Cabinetry
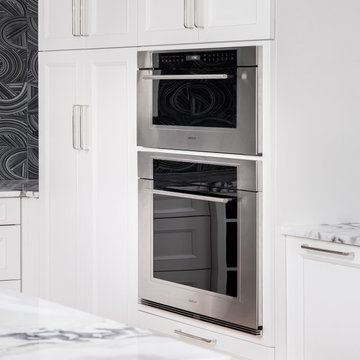
This kitchen was reinvented for homeowners who share a passion for cooking. The in-house chefs – one a baker, the other a cook – requested a separate counter space to work with dough and where the mixer lift-up could be housed. Large appliances were also a must. And so was Wood-Mode cabinetry, like they had in their previous home. Designer Jennifer Hissa got to work creating a unique design to fit everything in. While only two shallow display wall cabinets were planned for the space, Hissa designed every other upper cabinet in a standing counter style to provide a maximum amount of storage with use of traditional wall cabinets.
A clean, white color palette was selected with pops of black and stainless steel accents. Wood-Mode’s Nova Recessed door style in Matte Nordic White was an easy choice. But the countertop wasn’t. Wanting a unique natural stone option, it took the homeowners and Hissa several months to locate the final selection. Flip-up wall cabinets provide easy access to slide larger appliances in and out, and the mixer gets its on special cabinet. And a magic corner organizes and quickly retrieves baking bowls and pans, while tray partitions keep baking sheets in order from roasting pans.
Designed by Jennifer Hissa
Greater Chicago Kitchen and Bath
 Helman Sechrist Stoelting Architecture
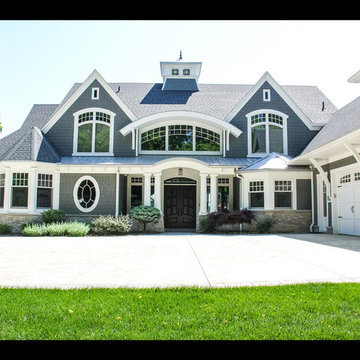
Inspiration for a large coastal gray three-story concrete fiberboard exterior home remodel in Other with a mixed material roof
 Last Detail Interior Design
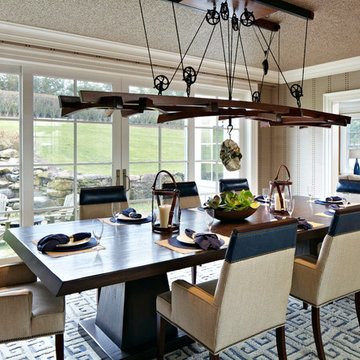
The dining room best showcases the use of organic and handcrafted elements. Sliding doors open to a cascading rock water feature, while a large interior window offers views of the gallery and a distinctive woodblock buffet. The walls are covered in Philip Jeffries ” Studs and Stripes Bronze on Elephant Hemp” and the ceiling sparkles in “ Granite Stone.” Topping off the custom colored Moroccan rug and the muscular table from Woodland Furniture is a dazzling black walnut mobile-style chandelier created in collaboration with Matt Downer Designs. A polished Precambrian quartz stone—retrieved from an abandoned mine—suspends from a hand forged iron hook, acting as a counterweight to raise and lower the fixture.
 CraftedWild Cabinetry
Photo Credit: Pawel Dmytrow
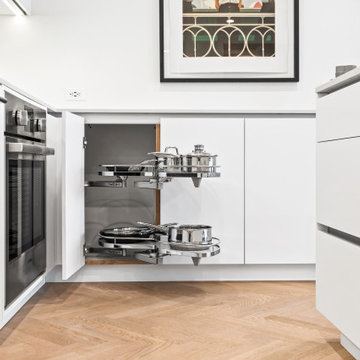
Inspiration for a mid-sized modern single-wall light wood floor and brown floor eat-in kitchen remodel in Chicago with an undermount sink, flat-panel cabinets, white cabinets, quartz countertops, white backsplash, stainless steel appliances, an island and white countertops
Inspiration for a mid-sized modern single-wall light wood floor and brown floor eat-in kitchen remodel in Chicago with an undermount sink, flat-panel cabinets, white cabinets, quartz countertops, white backsplash, stainless steel appliances, an island and white countertops

20