
Search results for "Retrieving" in Home Design Ideas



 Garden Structures & More
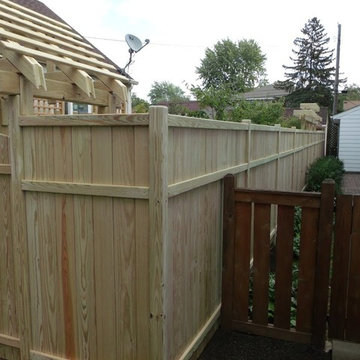
The next few photos shows with the neighbor sees as they count their money representing the increase in value to their property!
This is an example of a large contemporary partial sun backyard gravel landscaping in Minneapolis for summer.
This is an example of a large contemporary partial sun backyard gravel landscaping in Minneapolis for summer.
Find the right local pro for your project

 BedfordBrooks Design Inc.

For many of us, our mudroom is often the first place we enter when arriving home. For our clients, a family of four with 2 young children, the mudroom had to be well designed with ample storage and an efficient lay-out. A combination of closed door and open shelving provides an abundance of storage and hanging space to house everything from boots, shoes, coats and miscellaneous gear. Ample shelving provides space for baskets of varying sizes to corral a plethora of smaller items.
A generous cushioned bench for and decorative deer hooks installed above it for those easy to access items allows the family to hang and organize things and still have a space that looks clean and organized. Personal storage lockers with screen doors also provide a separated space for each person so that things can be easily stored, found and retrieved.
 Braitman Design Studio


Lots of Drawers make retrieving cookware easy even for this retired couple. The distance between counters allows for multiple catering personnel to work together.
Photo Credit: Felicia Evans
 HUDSON DESIGN Architecture & Construction Mgmt
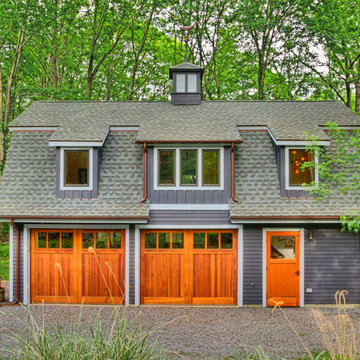
The conversion of this iconic American barn into a Writer’s Studio was conceived of as a tranquil retreat with natural light and lush views to stimulate inspiration for both husband and wife. Originally used as a garage with two horse stalls, the existing stick framed structure provided a loft with ideal space and orientation for a secluded studio. Signature barn features were maintained and enhanced such as horizontal siding, trim, large barn doors, cupola, roof overhangs, and framing. New features added to compliment the contextual significance and sustainability aspect of the project were reclaimed lumber from a razed barn used as flooring, driftwood retrieved from the shores of the Hudson River used for trim, and distressing / wearing new wood finishes creating an aged look. Along with the efforts for maintaining the historic character of the barn, modern elements were also incorporated into the design to provide a more current ensemble based on its new use. Elements such a light fixtures, window configurations, plumbing fixtures and appliances were all modernized to appropriately represent the present way of life.
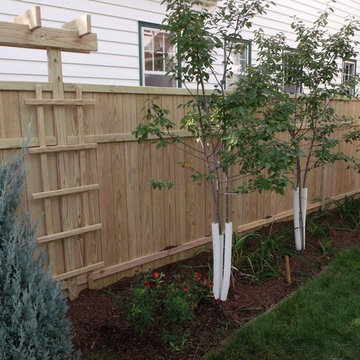 Garden Structures & More
Inspiration for a large contemporary partial sun backyard gravel landscaping in Minneapolis for summer.

 Phoenix Hardwood Floors
Inspiration for a timeless guest medium tone wood floor and brown floor home design remodel in Phoenix with beige walls and no fireplace
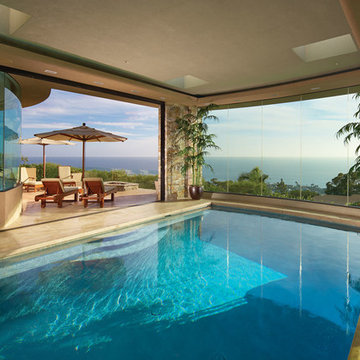
 Brion Jeannette Architecture
Laguna Beach
Eric Figge Photography
Inspiration for a mid-sized contemporary indoor rectangular indoor pool remodel in Orange County
Inspiration for a mid-sized contemporary indoor rectangular indoor pool remodel in Orange County

 Isaman design, Inc.
Designed for a family who is relocating back to California, this contemporary residence sits atop a severely steep site in the community of Las Ventanas. Working with the topography led to some creative design solutions, structurally and aesthetically, to accommodate all of the family’s programatic needs. The 4127 s.f. home fits into the relatively small building footprint while an infinity edge pool cantilevers 22′ above grade. With spectacular views of the Arroyo Grande foothills and farms, this main pool deck becomes a major feature of the home. All living spaces, including the great room and kitchen open up to this deck, ideal for relaxation and entertainment. Given that the owners have five golden retrievers, this outdoor space also serves as an area for the dogs. The design includes multiple water features and even a dog pond.
To further emphasize the views, a third story mitered glass reading room gives one the impression of sitting above the treetops. The use of warm IPE hardwood siding and stone cladding blend the structure into the surrounding landscape while still offering a clean and contemporary aesthetic.
 Valerie Grant Interiors
Peter Rymwid

Example of a bedroom and large classic girl dark wood floor kids' bedroom design in New York with yellow walls
Example of a bedroom and large classic girl dark wood floor kids' bedroom design in New York with yellow walls

 Dunn-Edwards Paints

Dunn-Edwards Paints paint colors -
Walls & Ceiling: Golden Retriever DE5318
Cabinets: Eat Your Peas DET528, Greener Pastures DET529, Stanford Green DET531
Jeremy Samuelson Photography | www.jeremysamuelson.com

 Tracy Lynn Studio
Ryan Garvin Photography
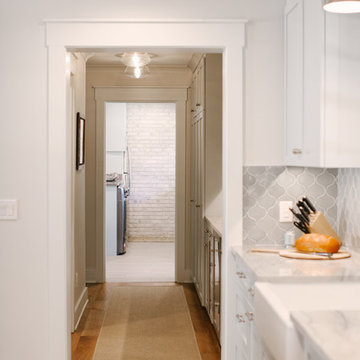
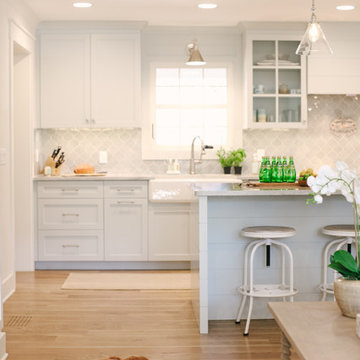
Example of a beach style light wood floor and beige floor mudroom design in San Diego with gray walls
Example of a beach style light wood floor and beige floor mudroom design in San Diego with gray walls

 Margot Hartford Photography
Photo: Margot Hartford Photography © 2016 Houzz
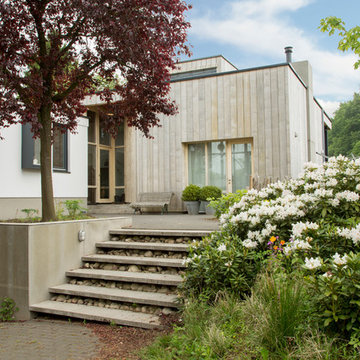
Example of a trendy exterior home design in Amsterdam
Example of a trendy exterior home design in Amsterdam
14