
Search results for "Retrieving" in Home Design Ideas
 Bienal Orlando
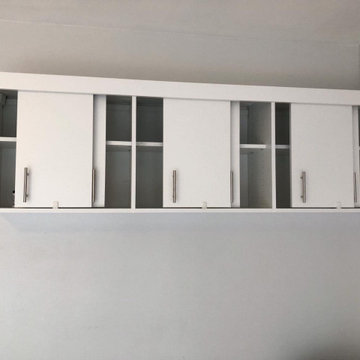
Experience the convenience of our Custom Small White Garage Cabinet Project, where organization meets customization. These cabinets cater to your specific needs, making it effortless to categorize, store, and retrieve your items. A tidy garage is just a project away.

 LDa Architecture & Interiors
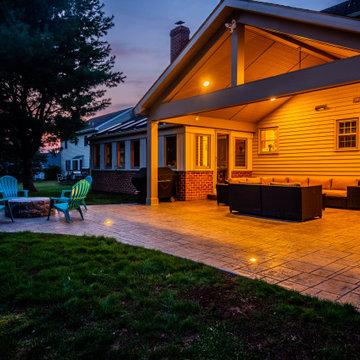
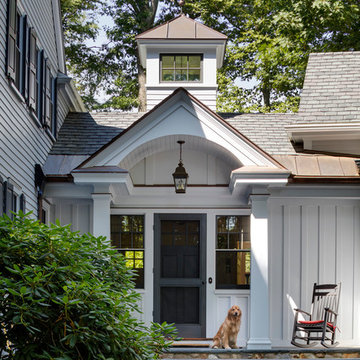
Architect: LDa Architecture & Interiors
Interior Design: LDa Architecture & Interiors
Builder: Youngblood Builders
Landscaper: Sudbury Design Group
Photographer: Greg Premru Photography
Find the right local pro for your project


 Organized Living
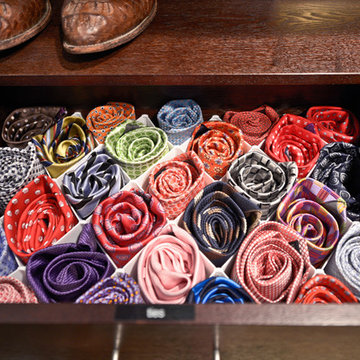
Organized Living freedomRail O-boxes are designed to help optimize space in many rooms of your home.
Inspiration for a timeless closet remodel in Cincinnati
Inspiration for a timeless closet remodel in Cincinnati
 Shelley Starr Interior Design
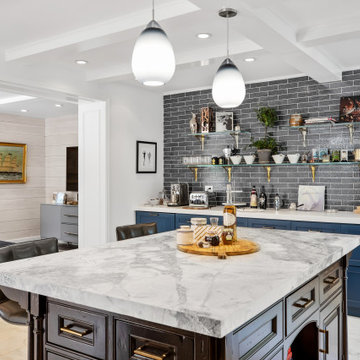
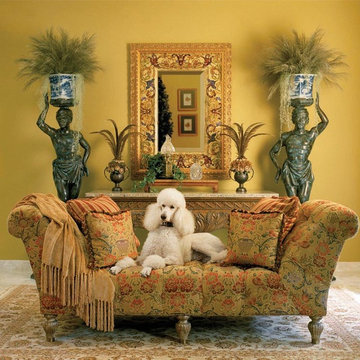
Elegant yet functional kitchen with center island and a gorgeous English White retriever to welcome you home

 A Cut Above, Inc.
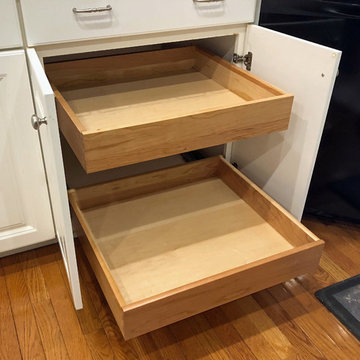
Much more useable and easy to retrieve items from with these beautiful cherry roll outs.
Elegant home design photo in Baltimore
Elegant home design photo in Baltimore
 Urban Chalet Inc.
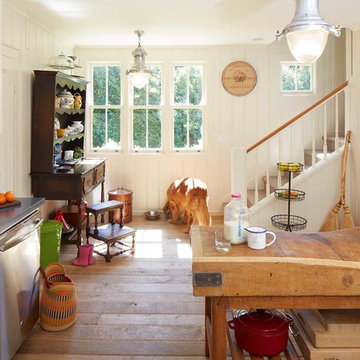
Kitchen before 2021 renovation
Design by Urban Chalet,
Photo by Dana Hoff
Mid-sized farmhouse l-shaped light wood floor enclosed kitchen photo in New York with an undermount sink, glass-front cabinets, white cabinets, stainless steel appliances and an island
Mid-sized farmhouse l-shaped light wood floor enclosed kitchen photo in New York with an undermount sink, glass-front cabinets, white cabinets, stainless steel appliances and an island
 RD Architecture, LLC

A specialty cabinet was designed in a space too deep and narrow to be accessed from only one side. The upper part of the cabinet is accessible from both sides so linens can be retrieved or restocked without disturbing the bathroom occupant.
Photography by Juliana Franco
 Elizabeth Morris Interiors
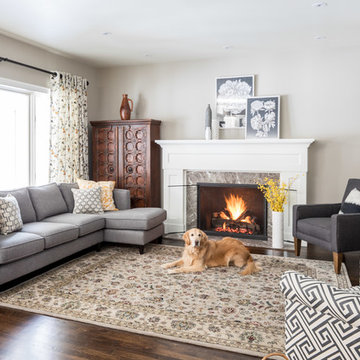
The lovely family dog is very comfortable in the family room.
Jason Hartog photography
Inspiration for a timeless family room remodel in Toronto
Inspiration for a timeless family room remodel in Toronto
 James Wagman Architect, LLC
Photo: Sean Litchfield
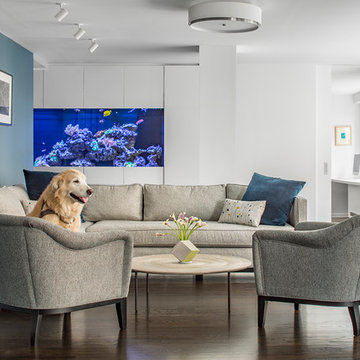
Example of a mid-sized trendy dark wood floor living room design in New York with blue walls
Example of a mid-sized trendy dark wood floor living room design in New York with blue walls
 Legacy Construction Northeast LLC
Carol Kurth Architecture, PC and Marie Aiello Design Sutdio, Peter Krupenye Photography

Huge trendy gray two-story stone exterior home photo in New York
Huge trendy gray two-story stone exterior home photo in New York
 Travis Peak Construction & Ann Temple Interiors
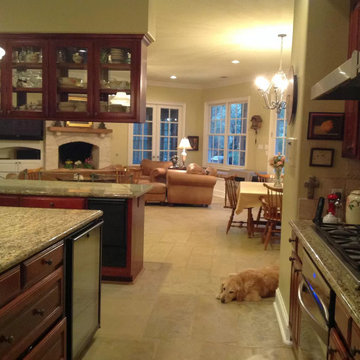
The country kitchen opens into a great room with dining area, sitting area with fireplace and large wood windows and french doors leading to the covered deck. The Golden Retriever moves from room to room.
 California Closets of Michigan

Drawer dividers provide a perfect place for odd-size items like snacks and cooking utensils.
"Food prep and storage become a breeze with smart accessories that make your pantry more efficient. Our pantry solutions will transform any kitchen into an organized space, ensuring well-designed, functional storage where every item can be easily placed and retrieved."
 Stone Dimensions
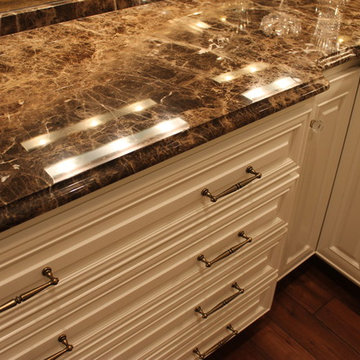
Butlers pantry with (profile) Ogee (stone) Emperador Dark Granite Countertops
Inspiration for a huge timeless medium tone wood floor hallway remodel in Milwaukee with beige walls
Inspiration for a huge timeless medium tone wood floor hallway remodel in Milwaukee with beige walls

 The Jack + Mare | Portland Design & Build
Split Level 1970 home of a young and active family of four. The main public spaces in this home were remodeled to create a fresh, clean look.
The Jack + Mare demo'd the kitchen and dining room down to studs and removed the wall between the kitchen/dining and living room to create an open concept space with a clean and fresh new kitchen and dining with ample storage. Now the family can all be together and enjoy one another's company even if mom or dad is busy in the kitchen prepping the next meal.
The custom white cabinets and the blue accent island (and walls) really give a nice clean and fun feel to the space. The island has a gorgeous local solid slab of wood on top. A local artisan salvaged and milled up the big leaf maple for this project. In fact, the tree was from the University of Portland's campus located right where the client once rode the bus to school when she was a child. So it's an extra special custom piece! (fun fact: there is a bullet lodged in the wood that is visible...we estimate it was shot into the tree 30-35 years ago!)
The 'public' spaces were given a brand new waterproof luxury vinyl wide plank tile. With 2 young daughters, a large golden retriever and elderly cat, the durable floor was a must.
project scope at quick glance:
- demo'd and rebuild kitchen and dining room.
- removed wall separating kitchen/dining and living room
- removed carpet and installed new flooring in public spaces
- removed stair carpet and gave fresh black and white paint
- painted all public spaces
- new hallway doorknob harware
- all new LED lighting (kitchen, dining, living room and hallway)
Jason Quigley Photography
 Kon-strux Developments

How could we resist including this one?
Mid-sized trendy carpeted mudroom photo in Calgary with white walls
Mid-sized trendy carpeted mudroom photo in Calgary with white walls

 Gail Patton Designs, Inc.
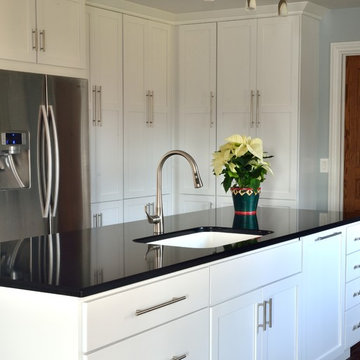
Island is 109" long by 36" deep. Again, we designed with many drawers for ease of use.
The walls of pantries enable cooks to easily retrieve essentials as the cabinetry is of various depths. No undo stress of trying to "dig" from the very back.
Photography by Timothy Moran
12