
Search results for "Retrieving" in Home Design Ideas


 S.J. Janis Company, Inc.
After the mud room addition, the dogs have their own personal bowls and a customized washing area for when they come in from outside.
Plato Prelude cabinets provide plenty of cabinet space for dog food and other items. One golden retriever and four flat coated retrievers = a lot of food storage needs!
Porcelain fired earth ceramics 18" field tile was installed for a durable floor. An LG Hi-Macs Volcanics Solid Surface material was used on the counter tops featuring built-in food bowls.
Hooks were conveniently added for hanging leashes by the door. As if this was not enough, the dogs can exit the mud room and run into the fenced backyard with their own in-ground pool!
The dogs love the new amenities but the homeowners have a spectacular kitchen, improved dining/coffee experience, an efficient flow from the kitchen to the backyard, and functional designs to make their life easier.
 Garden Structures & More
The best is what it is the best!

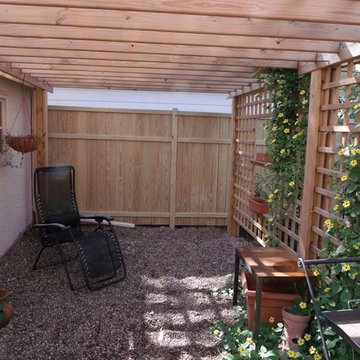
Inspiration for a large contemporary partial sun backyard gravel landscaping in Minneapolis with a pergola for summer.
Inspiration for a large contemporary partial sun backyard gravel landscaping in Minneapolis with a pergola for summer.
Find the right local pro for your project

 The Jack + Mare | Portland Design & Build
Split Level 1970 home of a young and active family of four. The main public spaces in this home were remodeled to create a fresh, clean look.
The Jack + Mare demo'd the kitchen and dining room down to studs and removed the wall between the kitchen/dining and living room to create an open concept space with a clean and fresh new kitchen and dining with ample storage. Now the family can all be together and enjoy one another's company even if mom or dad is busy in the kitchen prepping the next meal.
The custom white cabinets and the blue accent island (and walls) really give a nice clean and fun feel to the space. The island has a gorgeous local solid slab of wood on top. A local artisan salvaged and milled up the big leaf maple for this project. In fact, the tree was from the University of Portland's campus located right where the client once rode the bus to school when she was a child. So it's an extra special custom piece! (fun fact: there is a bullet lodged in the wood that is visible...we estimate it was shot into the tree 30-35 years ago!)
The 'public' spaces were given a brand new waterproof luxury vinyl wide plank tile. With 2 young daughters, a large golden retriever and elderly cat, the durable floor was a must.
project scope at quick glance:
- demo'd and rebuild kitchen and dining room.
- removed wall separating kitchen/dining and living room
- removed carpet and installed new flooring in public spaces
- removed stair carpet and gave fresh black and white paint
- painted all public spaces
- new hallway doorknob harware
- all new LED lighting (kitchen, dining, living room and hallway)
Jason Quigley Photography
 Garden Structures & More
Today the new flowering vines on the other side of this fence are starting to show to the neighbor making it all that much more exciting!
This is an example of a large contemporary partial sun backyard gravel landscaping in Minneapolis for summer.
This is an example of a large contemporary partial sun backyard gravel landscaping in Minneapolis for summer.
 Timber Trails Development Company

Inspiration for a transitional beige floor laundry room remodel in Chicago with recessed-panel cabinets, white walls, a side-by-side washer/dryer and gray cabinets
 Garden Structures & More
I will just be quiet while you observe.
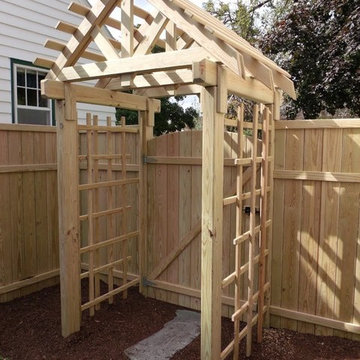
Photo of a large contemporary partial sun backyard gravel landscaping in Minneapolis for summer.
Photo of a large contemporary partial sun backyard gravel landscaping in Minneapolis for summer.



 Pine Street Carpenters & The Kitchen Studio
John Welsh
Example of a trendy medium tone wood floor and brown floor kitchen design in Wilmington
Example of a trendy medium tone wood floor and brown floor kitchen design in Wilmington

 HUDSON DESIGN Architecture & Construction Mgmt
The conversion of this iconic American barn into a Writer’s Studio was conceived of as a tranquil retreat with natural light and lush views to stimulate inspiration for both husband and wife. Originally used as a garage with two horse stalls, the existing stick framed structure provided a loft with ideal space and orientation for a secluded studio. Signature barn features were maintained and enhanced such as horizontal siding, trim, large barn doors, cupola, roof overhangs, and framing. New features added to compliment the contextual significance and sustainability aspect of the project were reclaimed lumber from a razed barn used as flooring, driftwood retrieved from the shores of the Hudson River used for trim, and distressing / wearing new wood finishes creating an aged look. Along with the efforts for maintaining the historic character of the barn, modern elements were also incorporated into the design to provide a more current ensemble based on its new use. Elements such a light fixtures, window configurations, plumbing fixtures and appliances were all modernized to appropriately represent the present way of life.
 Garden Structures & More
This of course is how the pergola is used in the summertime. Relaxing and reading.
Please note in the background the cyclone fence and vines are gone.

 Scott Christopher Homes
Photo by Mike Buck
Example of a mountain style laundry room design in Grand Rapids
Example of a mountain style laundry room design in Grand Rapids
 Margot Hartford Photography
Margot Hartford Photography
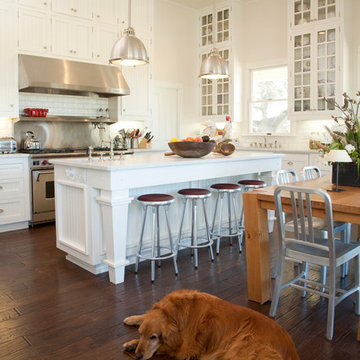
Example of a farmhouse l-shaped dark wood floor eat-in kitchen design in San Francisco with glass-front cabinets, white cabinets, white backsplash, subway tile backsplash, stainless steel appliances and white walls
Example of a farmhouse l-shaped dark wood floor eat-in kitchen design in San Francisco with glass-front cabinets, white cabinets, white backsplash, subway tile backsplash, stainless steel appliances and white walls
 Court Designs
John Ellis
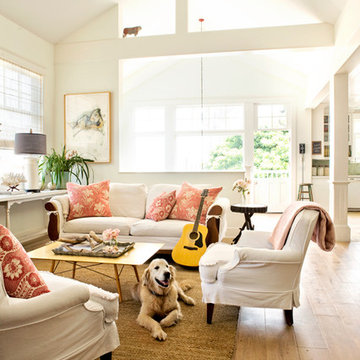
Living room - mid-sized coastal formal and open concept light wood floor and brown floor living room idea in Los Angeles with white walls and no fireplace
Living room - mid-sized coastal formal and open concept light wood floor and brown floor living room idea in Los Angeles with white walls and no fireplace
 Jane Group Inc.

Best golden retriever ever showcasing the front facade of our Modern Farmhouse, featuring a metal roof, limestone surround and custom gas lanterns. Photo by Jeff Herr Photography.
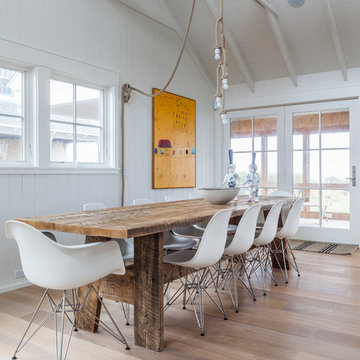
 Siberian Floors
Siberian Floors - Russian White Oak,
Fumed, Prime Grade,
Hardwax Oil White Tint
Please visit our website for more information and floor treatments!
Great room - coastal great room idea in Boston with white walls
Great room - coastal great room idea in Boston with white walls


 User
UserAmy Bartlam
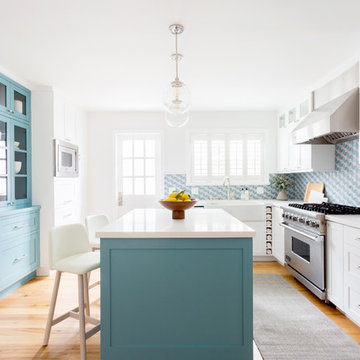
Medium tone wood floor and brown floor kitchen photo in Los Angeles with a farmhouse sink, shaker cabinets, white cabinets, quartz countertops, stainless steel appliances and an island
Medium tone wood floor and brown floor kitchen photo in Los Angeles with a farmhouse sink, shaker cabinets, white cabinets, quartz countertops, stainless steel appliances and an island
 levitt architects

Example of a mid-century modern white tile alcove bathtub design in Los Angeles with an undermount sink, flat-panel cabinets and medium tone wood cabinets

 GMT Home Designs Inc.
The original kitchen was dark and lacked storage space. It was cut off from the rest of the house and needed an update. We removed the wall between the dining room and kitchen and bumped the kitchen out in the rear of the house. We created lots of storage, a new island with seating and added windows bringing in much needed natural light. The kitchen is now a hub of activity for the whole family.
13